Welcome to 3833 SW 14th Place, a stunning 4-bedroom, 3-bathroom, 2-car garage, and pool. Spanning nearly 2,200 square feet of thoughtfully designed living space, this home delivers the feel of brand new construction with the advantage of a long list of owner upgrades that would cost significantly more to replicate today. Step through the front entry, and the quality is immediately apparent. Designer tile flooring runs throughout every room, every bath, and every shower. The living room makes a statement with soaring tray ceilings, a sleek indoor fireplace, and a dramatic wall of glass pocket sliders that dissolve the boundary between inside and out. The kitchen is equally impressive — 42-inch solid wood cabinetry, granite countertops, a large center island with seating, a stylish backsplash, and stainless steel appliances. It is open, functional, and built for the way people actually live. The primary suite is a genuine retreat, featuring tray ceilings, a frameless glass-enclosed shower, dual vanities, and a separate soaking tub. Two additional guest bedrooms share a well-appointed full bath, while the fourth bedroom and third full bath offer the flexibility of a true guest suite, home office, or income-ready space. Tray ceilings carry through the dining room and primary bedroom, tying the elevated aesthetic together throughout the home. Outside is where this home truly sets itself apart. The heated saltwater pool sits beneath a full panoramic screen enclosure — the kind of unobstructed outdoor view that buyers pay a premium for. The pavered pool deck and driveway add a polished, resort-quality finish. The fully equipped outdoor kitchen features a gas grill, mini-fridge, and bar counter, making this backyard the natural hub for every gathering. Impact windows and doors throughout provide peace of mind and insurance savings year-round. Additional owner upgrades include a pool heater, saltwater conversion, new blinds, ceiling fans in every room, and garage storage racks — the details that transform a new build into a truly finished, move-in-ready home. Furnishings are negotiable. Positioned in the heart of SW Cape Coral — one of the city's most established and desirable corridors — this home places you minutes from Tarpon Point Marina, The Westin Cape Coral Resort, and a collection of the area's best waterfront dining, including Gather, High Tide Social House, Pinchers, The Nauti Mermaid, and Marker 92. The Cove at 47th, Bimini Square, and Slipaway Food Truck Park and Marina — Cape Coral's most exciting new dining and entertainment destinations — are all within easy reach.
And the future of this area is exceptionally bright. Cape Coral Grove, a 131-acre mixed-use town center projected to generate over $1.3 billion in economic impact, will bring upscale retail, dining, hotels, and public parks to the corridor. 2022 built. Fully upgraded. Heated saltwater pool. Panoramic cage. Outdoor kitchen.
Active
Price cut: $15.1K (6/9)
$599,900
3833 SW 14th Pl, Cape Coral, FL 33914
4beds
2,197sqft
Single Family Residence
Built in 2022
10,628 Square Feet Lot
$-- Zestimate®
$273/sqft
$-- HOA
What's special
Heated saltwater poolGranite countertopsSleek indoor fireplaceSeparate soaking tubFull panoramic screen enclosureStainless steel appliancesDual vanities
- 123 days
- 337
- 31
Zillow last checked:
Listing updated:
Listed by:
Mike Darda 239-256-3733,
Compass Florida LLC,
Andrew Darda 239-291-4473,
Compass Florida LLC
Source: Florida Gulf Coast MLS,MLS#: 2026019303 Originating MLS: Florida Gulf Coast
Originating MLS: Florida Gulf CoastFacts & features
Interior
Bedrooms & bathrooms
- Bedrooms: 4
- Bathrooms: 3
- Full bathrooms: 3
Rooms
- Room types: Bathroom, Great Room, Screened Porch
Heating
- Central, Electric
Cooling
- Central Air, Ceiling Fan(s), Electric
Appliances
- Included: Dryer, Dishwasher, Electric Cooktop, Freezer, Disposal, Microwave, Range, Refrigerator, Washer
- Laundry: Inside
Features
- Breakfast Bar, Bathtub, Tray Ceiling(s), Dual Sinks, Fireplace, Living/Dining Room, Separate Shower, Cable TV, Split Bedrooms, Bathroom, Great Room, Screened Porch
- Flooring: Tile
- Windows: Single Hung, Impact Glass
- Has fireplace: Yes
Interior area
- Total structure area: 2,794
- Total interior livable area: 2,197 sqft
Video & virtual tour
Property
Parking
- Total spaces: 2
- Parking features: Attached, Driveway, Garage, Paved, Garage Door Opener
- Attached garage spaces: 2
- Has uncovered spaces: Yes
Features
- Stories: 1
- Patio & porch: Lanai, Porch, Screened
- Exterior features: Fence, Sprinkler/Irrigation, Outdoor Kitchen, Shutters Manual, Gas Grill
- Has private pool: Yes
- Pool features: Concrete, Electric Heat, Heated, In Ground, Screen Enclosure, Salt Water
- Has view: Yes
- View description: Landscaped
- Waterfront features: None
Lot
- Size: 10,628 Square Feet
- Dimensions: 85 x 125 x 85 x 125
- Features: Rectangular Lot, Sprinklers Automatic
Details
- Parcel number: 034523C403277.0060
- Lease amount: $0
- Zoning description: R1
Construction
Type & style
- Home type: SingleFamily
- Architectural style: Ranch,One Story
- Property subtype: Single Family Residence
Materials
- Block, Concrete, Stucco
- Roof: Shingle
Condition
- Resale
- Year built: 2022
Utilities & green energy
- Sewer: Public Sewer
- Water: Public
- Utilities for property: Cable Available
Community & HOA
Community
- Features: Non-Gated
- Security: Burglar Alarm (Monitored), Security System
- Condo and coop fee: $0
- Membership fee: $0
- Subdivision: CAPE CORAL
HOA
- Has HOA: No
- Amenities included: None
- Services included: None
Location
- Region: Cape Coral
Financial & listing details
- Price per square foot: $273/sqft
- Tax assessed value: $529,234
- Annual tax amount: $10,684
- Date on market: 5/4/2026
- Cumulative days on market: 123 days
- Listing terms: All Financing Considered,Cash
- Ownership: Single Family
- Road surface type: Paved
Estimated market value
Not available
Estimated sales range
Not available
Not available
Price history
| Date | Event | Price |
|---|---|---|
| 6/9/2026 | Price change | $599,900-2.5%$273/sqft |
Source:  Florida Gulf Coast MLS #2026019303 Report a problem Florida Gulf Coast MLS #2026019303 Report a problem | ||
| 5/4/2026 | Listed for sale | $615,000-5.4%$280/sqft |
Source: Florida Gulf Coast MLS #2026019303 Report a problem | ||
| 7/18/2025 | Listing removed | $650,000$296/sqft |
Source:  SWFLMLS #225037776 Report a problem SWFLMLS #225037776 Report a problem | ||
| 4/26/2025 | Price change | $650,000-3.7%$296/sqft |
Source: SWFLMLS #225037776 Report a problem | ||
| 4/12/2025 | Listed for sale | $675,000-23.2%$307/sqft |
Source: SWFLMLS #225037776 Report a problem | ||
| 10/24/2022 | Listing removed | -- |
Source:  RE/MAX International Report a problem RE/MAX International Report a problem | ||
| 6/15/2022 | Listed for sale | $879,000+17.2%$400/sqft |
Source:  Florida Gulf Coast MLS #222045771 Report a problem Florida Gulf Coast MLS #222045771 Report a problem | ||
| 4/4/2022 | Sold | $750,000$341/sqft |
Source: Florida Gulf Coast MLS #222014168 Report a problem | ||
| 2/25/2022 | Pending sale | $750,000+1878.9%$341/sqft |
Source: Florida Gulf Coast MLS #222014168 Report a problem | ||
| 3/19/2021 | Sold | $37,900$17/sqft |
Source: Public Record Report a problem | ||
| 12/30/2020 | Sold | $37,900$17/sqft |
Source: Florida Gulf Coast MLS #220070965 Report a problem | ||
| 11/8/2020 | Pending sale | $37,900$17/sqft |
Source: RE/MAX Realty Team #220070965 Report a problem | ||
| 11/5/2020 | Listed for sale | $37,900$17/sqft |
Source: RE/MAX Realty Team #220070965 Report a problem | ||
Public tax history
| Year | Property taxes | Tax assessment |
|---|---|---|
| 2025 | $10,685 +4.6% | $528,145 +10% |
| 2024 | $10,220 +10.6% | $480,132 +10% |
| 2023 | $9,244 +250.4% | $436,484 +1140% |
| 2022 | $2,638 +14.6% | $35,200 +10% |
| 2021 | $2,302 +14% | $32,000 +291% |
| 2020 | $2,019 +2.3% | $8,184 -71.8% |
| 2019 | $1,975 | $29,000 +31.8% |
| 2018 | $1,975 +2.6% | $22,000 +15.4% |
| 2017 | $1,925 +2.3% | $19,057 +12.1% |
| 2016 | $1,881 -3% | $17,000 +45.3% |
| 2015 | $1,939 +3.4% | $11,700 +77.3% |
| 2014 | $1,875 +5.2% | $6,600 +57.1% |
| 2013 | $1,782 +4.9% | $4,200 +5% |
| 2012 | $1,699 -0.5% | $4,000 -18.4% |
| 2011 | $1,707 -5.7% | $4,900 -43% |
| 2010 | $1,809 +1.3% | $8,600 +7.5% |
| 2009 | $1,785 -7.8% | $8,000 -60% |
| 2008 | $1,936 -35.4% | $20,000 -74.5% |
| 2007 | $2,997 +80% | $78,460 -11.8% |
| 2006 | $1,665 +465.1% | $89,000 +649.2% |
| 2004 | $295 +78.6% | $11,880 +103.8% |
| 2003 | $165 +25.4% | $5,830 +35.9% |
| 2002 | $132 | $4,290 +7.2% |
| 2000 | -- | $4,000 |
Find assessor info on the county website
Monthly payment
Est. payment
Payment breakdown
Explore the cost of this home by adjusting the details. Changes won't be saved.Climate risks
Neighborhood: 33914

Similar homes
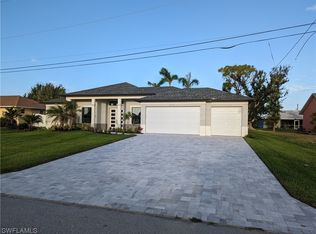
- $525,0004 bd2 ba1.7k sqft1605 SW 43rd St, Cape Coral, FL 33914For Sale
 MLS ID #2026030314, Todd Tooley, John R. Wood Properties. Florida Gulf Coast MLS
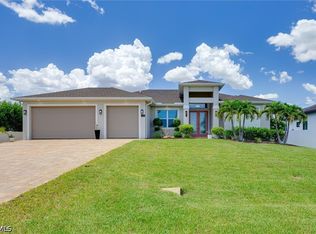
 - $619,9994 bd2 ba1.8k sqft2827 SW 32nd St, Cape Coral, FL 33914For Sale
 MLS ID #2026022208, Oscar Arroliga, EXP Realty LLC. Florida Gulf Coast MLS
 - $629,9003 bd2 ba2.2k sqft2526 Miracle Pkwy, Cape Coral, FL 33914For Sale
 MLS ID #2026033645, Diana Rodriguez, Realty One Group MVP. Florida Gulf Coast MLS
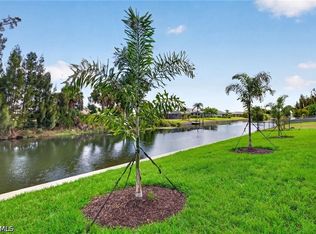
 - $579,9004 bd3 ba2.1k sqft629 SW 13th St, Cape Coral, FL 33914New Construction
 Florida Gulf Coast MLS
 - $499,0004 bd3 ba1.9k sqft2309 SW 27th St, Cape Coral, FL 33914For SaleMLS ID #2026028746, Jill Smith, EXP Realty LLC. Florida Gulf Coast MLS
- $649,5004 bd3 ba2.2k sqft2632 SW 10th Ave, Cape Coral, FL 33914New ConstructionFlorida Gulf Coast MLS
- $695,0004 bd2 ba2.1k sqft5002 Agualinda Blvd, Cape Coral, FL 33914For SaleMLS ID #2026010846, Jackson Simison, Royal Shell Real Estate, Inc.. Florida Gulf Coast MLS
- $624,9005 bd3 ba2.2k sqft212 SW 20th St, Cape Coral, FL 33991For SaleMLS ID #2026022185, Faith Sirakis, Marzucco Real Estate. Florida Gulf Coast MLS
- $540,0004 bd3 ba1.8k sqft1510 NW 4th St, Cape Coral, FL 33993For SaleMLS ID #2026036736, Therese Anderson, KW Florida Living. Florida Gulf Coast MLS
- $520,0004 bd2 ba1.6k sqft3607 SW 8th Court Cpe, Coral, FL 33914New ConstructionMLS ID #225046510, Claude Thomas, Premiere Plus Realty Company. Florida Gulf Coast MLS
- $599,0004 bd2 ba1.8k sqft337 SW 31st Ave, Cape Coral, FL 33991For SaleMLS ID #2026017760, Kristen DeRenne-Travelo, Experience Real Estate Group. Florida Gulf Coast MLS
- $769,0003 bd2 ba2k sqft5126 SW 19th Ave, Cape Coral, FL 33914For SaleMLS ID #2026030998, Lenka Doyle, John R. Wood Properties. Florida Gulf Coast MLS
- $829,5004 bd3 ba3k sqft1810 SW 42nd St, Cape Coral, FL 33914New ConstructionMLS ID #2025023770, Pedro Fernandez, JCB Realty Inc. Florida Gulf Coast MLS
- $665,0003 bd3 ba2.1k sqft2256 SW 20th Ave, Cape Coral, FL 33991For SaleMLS ID #2026033877, Jacob Meyer, Clutch Realty. Florida Gulf Coast MLS
- $609,0004 bd3 ba2k sqft3306 SW 3rd Ter, Cape Coral, FL 33991For SaleMLS ID #2026029248, Dawn Souto, Realty One Group MVP. Florida Gulf Coast MLS
- $599,9004 bd4 ba2.6k sqft10 NW 35th Ave, Cape Coral, FL 33993For SaleMLS ID #2026019191, Eleene Ismail, Pelican Vista Realty. Florida Gulf Coast MLS
- $539,9004 bd3 ba1.7k sqft1015 SW 15th Pl, Cape Coral, FL 33991For SaleMLS ID #2026019422, Joseph Dalton, Marzucco Real Estate. Florida Gulf Coast MLS
- $549,0004 bd3 ba2.7k sqft2608 Sunvale Ct, Cape Coral, FL 33991For SaleMLS ID #2026033419, Danielle Guido, Southwest FL Property Pros LLC. Florida Gulf Coast MLS
- $590,0003 bd2 ba2k sqft1923 SW 8th Ct, Cape Coral, FL 33991For SaleMLS ID #2025002569, Mike Darda, Compass Florida LLC. Florida Gulf Coast MLS
- $655,9003 bd2 ba2.1k sqft1926 SW 15th Ave, Cape Coral, FL 33991For SaleMLS ID #2026016193, Stephen Petty, VIP Realty Group Inc. Florida Gulf Coast MLS
