Welcome Home to Lake Sherwood Nestled in the beautiful Lake Sherwood community, this inviting 4-bedroom, 2.5-bath split-level home blends comfort, character, and thoughtful updates—perfect for anyone seeking space, convenience, and neighborhood charm. Step inside to a warm and welcoming layout featuring a formal living room and formal dining room, ideal for hosting holidays and special gatherings. The heart of the home is the bright, open kitchen overlooking a spacious family room, complete with a wet bar and cozy fireplace—a perfect setting for everyday living and relaxed evenings. All four bedrooms are located on the upper level, offering privacy and a well-organized floor plan. The finished basement expands your living space with a versatile recreation room and a large storage room outfitted with built-in shelving. Outside, enjoy a freshly updated exterior, including new paint and a new sliding door leading to the deck. The backyard is a true retreat with a privacy fence, mature shade trees, and two storage sheds for all your outdoor equipment. Make this your next home and experience the comfort, beauty, and lifestyle that Lake Sherwood is known for.
For sale
$325,000
3833 SW Canterbury Town Rd, Topeka, KS 66610
4beds
2,708sqft
Single Family Residence, Residential
Built in 1979
0.43 Acres Lot
$-- Zestimate®
$120/sqft
$-- HOA
What's special
Cozy fireplaceFormal dining roomFinished basementNew paintSpacious family roomBright open kitchenFreshly updated exterior
- 47 days
- 628
- 25
Likely to sell faster than
Zillow last checked:
Listing updated:
Listed by:
Rick Nesbitt 785-640-0121,
Berkshire Hathaway First
Source: Sunflower AOR as distributed by MLS GRID,MLS#: 245926
Facts & features
Interior
Bedrooms & bathrooms
- Bedrooms: 4
- Bathrooms: 3
- Full bathrooms: 2
- 1/2 bathrooms: 1
Rooms
- Room types: Formal Living Room, Primary Bath, Rec Room
Primary bedroom
- Level: Upper
- Area: 172.5
- Dimensions: 13.8 X 12.5
Bedroom 2
- Level: Upper
- Area: 111.24
- Dimensions: 10.8 X 10.3
Bedroom 3
- Level: Upper
- Area: 113.42
- Dimensions: 10.6 X 10.7
Bedroom 4
- Level: Upper
- Area: 125.28
- Dimensions: 10.8 X 11.6
Dining room
- Level: Main
- Area: 140.8
- Dimensions: 12 .8 X 11
Family room
- Level: Lower
- Area: 267.52
- Dimensions: 20.9 X 12.8
Kitchen
- Level: Main
- Area: 200
- Dimensions: 16 X 12.5
Laundry
- Level: Lower
- Area: 66
- Dimensions: 11 X 6
Living room
- Level: Main
- Area: 231.25
- Dimensions: 12.5 X 18.5
Recreation room
- Level: Basement
- Area: 276
- Dimensions: 12 X 23
Heating
- Electric
Cooling
- Central Air
Appliances
- Included: Electric Range, Microwave, Dishwasher, Refrigerator, Disposal, Cable TV Available
- Laundry: Lower Level, Garage Level, Separate Room
Features
- 8' Ceiling
- Flooring: Hardwood, Vinyl, Ceramic Tile, Carpet
- Windows: Insulated Windows
- Basement: Concrete,Partial
- Number of fireplaces: 1
- Fireplace features: One, Wood Burning, Family Room
Interior area
- Total structure area: 2,708
- Total interior livable area: 2,708 sqft
- Finished area above ground: 1,832
- Finished area below ground: 876
Property
Parking
- Total spaces: 2
- Parking features: Attached, Auto Garage Opener(s), Garage Door Opener
- Attached garage spaces: 2
Features
- Levels: Multi/Split
- Patio & porch: Deck
- Fencing: Wood,Privacy
Lot
- Size: 0.43 Acres
- Dimensions: 106 x 179
Details
- Parcel number: R57314
- Special conditions: Standard
Construction
Type & style
- Home type: SingleFamily
- Property subtype: Single Family Residence, Residential
Materials
- Roof: Architectural Style
Condition
- Year built: 1979
Utilities & green energy
- Water: Public
- Utilities for property: Cable Available
Community & HOA
Community
- Subdivision: Sherwood Estates
HOA
- Has HOA: No
Location
- Region: Topeka
Financial & listing details
- Price per square foot: $120/sqft
- Tax assessed value: $265,550
- Annual tax amount: $4,408
- Date on market: 8/6/2026
- Cumulative days on market: 48 days
Estimated market value
Not available
Estimated sales range
Not available
Not available
Price history
| Date | Event | Price |
|---|---|---|
| 8/6/2026 | Listed for sale | $325,000$120/sqft |
Source:  Sunflower AOR as distributed by MLS GRID #245926 Report a problem Sunflower AOR as distributed by MLS GRID #245926 Report a problem | ||
| 10/1/1997 | Sold | -- |
Source: Agent Provided Report a problem | ||
Public tax history
| Year | Property taxes | Tax assessment |
|---|---|---|
| 2025 | $4,409 +3.2% | $30,538 +2% |
| 2024 | $4,270 +7.7% | $29,939 +5% |
| 2023 | $3,966 +11% | $28,513 +11% |
| 2022 | $3,574 +13% | $25,688 +11% |
| 2021 | $3,163 | $23,142 +2% |
| 2020 | -- | $22,687 +2% |
| 2019 | $3,024 +8.9% | $22,242 +2% |
| 2018 | $2,777 -4.3% | $21,806 +2% |
| 2017 | $2,902 +4.7% | $21,379 +4.6% |
| 2014 | $2,772 | $20,447 -3% |
| 2010 | -- | $21,080 |
| 2008 | -- | $21,080 +1% |
| 2007 | -- | $20,873 |
| 2006 | -- | $20,873 |
| 2005 | -- | $20,873 +2% |
| 2004 | -- | $20,459 +4% |
| 2003 | -- | $19,677 +4% |
| 2002 | -- | $18,918 +7% |
| 2000 | -- | $17,676 |
Find assessor info on the county website
Monthly payment
Est. payment
Payment breakdown
Explore the cost of this home by adjusting the details. Changes won't be saved.Climate risks
Neighborhood: 66610
Nearby schools
Schools provided by the listing agent
- Elementary: Jay Shideler Elementary School/USD 437
- Middle: Washburn Rural Middle School/USD 437
- High: Washburn Rural High School/USD 437
Source: Sunflower AOR as distributed by MLS GRID. This data may not be complete. We recommend contacting the local school district to confirm school assignments for this home.
- $365,9004 bd3 ba1.6k sqft3841 SW Canterbury Town Rd, Topeka, KS 66610Off Market
- $293,2006 bd3 ba1.6k sqft3823 SW Canterbury Town Rd, Topeka, KS 66610Off Market
- $347,9003 bd3 ba2k sqft3901 SW Canterbury Town Rd, Topeka, KS 66610Off Market
- $29,610-- bd-- ba-- sqftSW Canterbury Town Rd, Topeka, KS 66610Off Market
Similar homes
- $385,0004 bd4 ba2.9k sqft3831 SW Friar Rd, Topeka, KS 66610For Sale
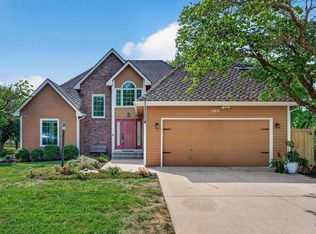 MLS ID #246064, Luke Thompson, Coldwell Banker American Home. Sunflower AOR as distributed by MLS GRID
 - $315,0003 bd3 ba2.4k sqft3809 SW Nottingham Rd, Topeka, KS 66610For Sale
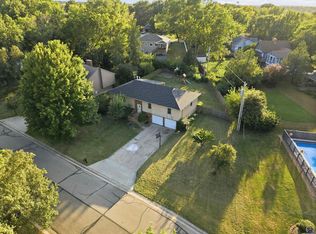 MLS ID #246328, Del-Metrius Herron, KW One Legacy Partners, LLC. Sunflower AOR as distributed by MLS GRID
 - $349,9004 bd4 ba2.6k sqft7204 SW 33rd St, Topeka, KS 66614For Sale
 MLS ID #245923, Brittany Ford, NextHome Professionals. Sunflower AOR as distributed by MLS GRID
 - $338,0004 bd4 ba2.8k sqft2611 SW Golf View Dr, Topeka, KS 66614For Sale
 MLS ID #246574, Brittany Ford, NextHome Professionals. Sunflower AOR as distributed by MLS GRID
