Just around the corner from RedBud Park! This 4 bedroom, 3 bathroom home has a ton of space to offer! Great curb appeal and turfed backyard! Wood laminate flooring throughout with new carpet in the guest bedrooms. Floor to ceiling bricked wood burning fireplace and wood beams in the living room make it feel so cozy and inviting. The formal dining can also act as a home office or play room. The kitchen features double ovens, great counter space and storage along with a breakfast nook with a beautiful built in to show off your nic nac collection. Over sized master bedroom. Dual sinks in the master bathroom. The outside offers a screened in porch and pergola to enjoy sitting under while the kids play in the turfed backyard. Fridge will convey. Don't let this one get away!
Sold
Price Unknown
3833 Santa Monica Dr, Abilene, TX 79605
4beds
2,419sqft
Single Family Residence
Built in 1976
10,193 Square Feet Lot
$347,600 Zestimate®
$--/sqft
$4,638 Estimated rent
Home value
$347,600
$330,000 - $365,000
$4,638/mo
Zestimate® history
Owner options
List your home for rent
$4,638/mo
Rent Zestimate®
Find your next renter with Zillow Rental Manager. Plus, with online applications, you can quickly screen prospective tenants – for free.
$4,638/mo
Rent Zestimate®
Refinance and save
Refinancing to a lower rate could help reduce your monthly payments and save thousands over the life of the loan.
Explore your selling options
Work with a Zillow partner agent
Leverage their expertise and Zillow's premium Showcase listings to get your home seen by more buyers.
Get startedList with your own agent
Get your home in front of millions of buyers by listing it on Zillow.
Learn how to do itSell it yourself
Take full control of how buyers see your home on Zillow by listing For Sale by Owner (FSBO).
List your homeWhat's special
Formal diningTurfed backyardGreat curb appealDual sinksBreakfast nookWood laminate flooring throughoutWood beams
Zillow last checked:
Listing updated:
Listed by:
Jodi Hankins 0659529 940-867-5679,
Coldwell Banker Apex, REALTORS 325-690-4000
Bought with:
John Stevens
Diamond Properties
Source: NTREIS,MLS#: 20408668
Facts & features
Interior
Bedrooms & bathrooms
- Bedrooms: 4
- Bathrooms: 3
- Full bathrooms: 2
- 1/2 bathrooms: 1
Heating
- Electric
Cooling
- Electric
Appliances
- Included: Double Oven, Dishwasher, Electric Cooktop, Electric Oven, Disposal, Gas Water Heater
Features
- Cathedral Ceiling(s), Dry Bar, Decorative/Designer Lighting Fixtures, Tile Counters
- Flooring: Carpet, Laminate, Tile
- Has basement: No
- Number of fireplaces: 1
- Fireplace features: Gas Starter, Wood Burning
Interior area
- Total interior livable area: 2,419 sqft
Property
Parking
- Total spaces: 2
- Parking features: Driveway, Garage
- Attached garage spaces: 2
- Has uncovered spaces: Yes
Features
- Patio & porch: Covered
- Pool features: None
- Fencing: Wood
Lot
- Size: 10,193 Square Feet
- Features: Interior Lot, Landscaped, Subdivision
Details
- Parcel number: 22873
Construction
Type & style
- Home type: SingleFamily
- Architectural style: Traditional,Detached
- Property subtype: Single Family Residence
- Attached to another structure: Yes
Materials
- Brick
- Foundation: Slab
- Roof: Composition
Condition
- Year built: 1976
Utilities & green energy
- Sewer: Public Sewer
- Water: Public
- Utilities for property: Sewer Available, Water Available
Community & HOA
Community
- Features: Curbs
- Subdivision: Ivanhoe Ac Rep Blk 1
HOA
- Has HOA: No
Location
- Region: Abilene
Financial & listing details
- Tax assessed value: $299,236
- Annual tax amount: $6,185
- Date on market: 8/18/2023
- Cumulative days on market: 9 days
- Listing terms: Cash,Conventional,FHA,VA Loan
- Exclusions: Water softener system.
Price history
| Date | Event | Price |
|---|---|---|
| 10/10/2023 | Sold | -- |
Source: NTREIS #20408668 Report a problem | ||
| 8/28/2023 | Pending sale | $295,000$122/sqft |
Source:  Coldwell Banker Apex, Realtors #20408668 Report a problem Coldwell Banker Apex, Realtors #20408668 Report a problem | ||
| 8/28/2023 | Contingent | $295,000$122/sqft |
Source: NTREIS #20408668 Report a problem | ||
| 8/18/2023 | Listed for sale | $295,000+57.3%$122/sqft |
Source: NTREIS #20408668 Report a problem | ||
| 5/4/2008 | Listing removed | $187,500$78/sqft |
Source: NCI #112717 Report a problem | ||
| 3/18/2008 | Listed for sale | $187,500$78/sqft |
Source: NCI #112717 Report a problem | ||
Public tax history
| Year | Property taxes | Tax assessment |
|---|---|---|
| 2025 | $4,933 -6.4% | $299,236 +1.7% |
| 2024 | $5,272 +26.7% | $294,306 +20.8% |
| 2023 | $4,162 -12.3% | $243,614 +9.6% |
| 2022 | $4,744 | $222,348 +8.5% |
| 2021 | -- | $204,991 +0.1% |
| 2020 | $4,795 +0.6% | $204,733 +2.2% |
| 2019 | $4,765 +16% | $200,362 +4.9% |
| 2018 | $4,108 | $191,071 +3.4% |
| 2017 | $4,108 +6.9% | $184,866 +2.6% |
| 2016 | $3,841 -4.5% | $180,190 -3.9% |
| 2015 | $4,022 | $187,546 +0.2% |
| 2014 | $4,022 | $187,225 +2.7% |
| 2013 | -- | $182,243 -0.4% |
| 2012 | -- | $182,932 +0.2% |
| 2011 | -- | $182,578 +1.3% |
| 2010 | -- | $180,267 +2.3% |
| 2009 | -- | $176,216 +12.4% |
| 2008 | -- | $156,714 +2.2% |
| 2007 | -- | $153,342 +4.9% |
| 2006 | -- | $146,119 +3.7% |
| 2005 | -- | $140,971 |
| 2004 | -- | $140,971 +0.4% |
| 2003 | -- | $140,371 +0.5% |
| 2002 | -- | $139,609 +5.3% |
| 2001 | -- | $132,554 |
Find assessor info on the county website
Neighborhood: River Oaks/Brookhollow
Nearby homes
- $315,6004 bd2 ba2k sqft3825 Santa Monica Dr, Abilene, TX 79605Off Market
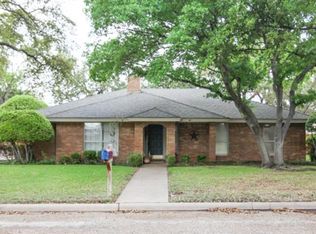
- $308,200-- bd3 ba2.1k sqft3841 Santa Monica Dr, Abilene, TX 79605Off Market
- $457,2004 bd3 ba2.9k sqft3424 Kensington Dr, Abilene, TX 79605Off Market
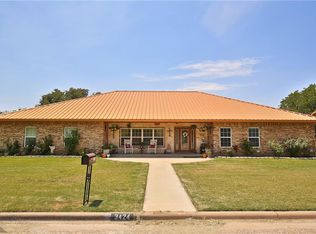
- $377,9004 bd3 ba2.8k sqft3817 Santa Monica Dr, Abilene, TX 79605Off Market
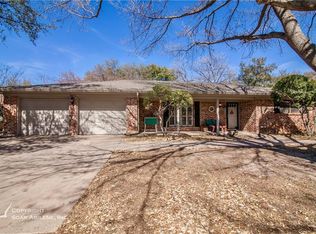
- $262,6003 bd2 ba1.7k sqft3842 Santa Monica Dr, Abilene, TX 79605Off Market
- $--3 bd2 ba2.1k sqft3834 Santa Monica Dr, Abilene, TX 79605Sold
- $257,3004 bd2 ba1.9k sqft3850 Santa Monica Dr, Abilene, TX 79605Off Market
- $325,700-- bd2 ba2.3k sqft3418 Kensington Dr, Abilene, TX 79605Off Market
Nearby schools
GreatSchools rating
- 6/10Alcorta Elementary SchoolGrades: K-5Distance: 0.7 mi
- 3/10Madison Middle SchoolGrades: 6-8Distance: 0.6 mi
- 5/10Cooper High SchoolGrades: 9-12Distance: 1 mi
Schools provided by the listing agent
- Elementary: Jackson
- Middle: Madison
- High: Cooper
- District: Abilene ISD
Source: NTREIS. This data may not be complete. We recommend contacting the local school district to confirm school assignments for this home.
- Texas
- Taylor County
- Abilene
- 79605
- River Oaks/Brookhollow
- 3833 Santa Monica Dr
Nearby cities
Nearby neighborhoods
Nearby zip codes
Other Abilene Topics
