Back up to a greenbelt in Edmond's premier neighborhood, Stone Hill at Iron Horse Ranch. This gated community features walking trails, a pond and a pool coming soon! So much curb appeal on this gorgeous home by award winning build +design team. Two story Monterey floor plan has Primary suite with office or 5th bed down and 3 bedrooms upstairs with a large bonus room. This home feels like a true custom build with every detail carefully thought out. Upon entry, you'll notice the beautiful iron handrail, dentil molding, white oak floors and wine cabinet under the stairs with a secret room behind! The kitchen features a wall of windows over the sink looking out on to the greenbelt, gorgeous cabinetry, Bosch appliances, a butler's pantry and a pot filler. Oversized J-swing 3 car allows for plenty of storage space with no garage doors visible from the street. Located less than 1 mile from Centennial Elementary and less than 2 miles from I-35, Starbucks and Crest Foods, this home is in the ideal location.
Sold for $919,000
$919,000
3833 Shady Hill Trl, Edmond, OK 73034
5beds
3,615sqft
Single Family Residence
Built in 2024
9,016 Square Feet Lot
$920,300 Zestimate®
$254/sqft
$4,398 Estimated rent
Home value
$920,300
$856,000 - $985,000
$4,398/mo
Zestimate® history
Owner options
List your home for rent
$4,398/mo
Rent Zestimate®
Find your next renter with Zillow Rental Manager. Plus, with online applications, you can quickly screen prospective tenants – for free.
$4,398/mo
Rent Zestimate®
Refinance and save
$6,490/mo
Est. payment
Refinancing to a lower rate could help reduce your monthly payments and save thousands over the life of the loan.
$6,490/mo
Est. payment
Explore your selling options
Work with a Zillow partner agent
Leverage their expertise and Zillow's premium Showcase listings to get your home seen by more buyers.
Get startedList with your own agent
Get your home in front of millions of buyers by listing it on Zillow.
Learn how to do itSell it yourself
Take full control of how buyers see your home on Zillow by listing For Sale by Owner (FSBO).
List your homeWhat's special
Zillow last checked:
Listing updated:
Listed by:
Michelle R Massie 405-361-2755,
Modern Abode Realty
Bought with:
Wyatt Poindexter, 130439
The Agency
Source: MLSOK/OKCMAR as distributed by MLS GRID,MLS#: 1143296
Facts & features
Interior
Bedrooms & bathrooms
- Bedrooms: 5
- Bathrooms: 4
- Full bathrooms: 4
Heating
- Central
Cooling
- Has cooling: Yes
Appliances
- Included: Dishwasher, Disposal, Microwave
Features
- Windows: Low-Emissivity Windows
- Number of fireplaces: 1
- Fireplace features: Gas Log
Interior area
- Total structure area: 3,615
- Total interior livable area: 3,615 sqft
Property
Parking
- Total spaces: 3
- Parking features: Concrete
- Garage spaces: 3
Features
- Levels: Two
- Stories: 2
- Patio & porch: Patio
- Exterior features: Rain Gutters
Lot
- Size: 9,016 Square Feet
- Features: Greenbelt, Wooded
Details
- Parcel number: 3833NONEShadyHill73034
- Special conditions: None
Construction
Type & style
- Home type: SingleFamily
- Architectural style: Tudor
- Property subtype: Single Family Residence
Materials
- Brick & Frame
- Foundation: Slab
- Roof: Composition
Condition
- Year built: 2024
Details
- Builder name: McGregor Homes
- Warranty included: Yes
Utilities & green energy
- Utilities for property: Cable Available, High Speed Internet, Public
Community & HOA
HOA
- Has HOA: Yes
- Services included: Gated Entry, Greenbelt, Common Area Maintenance, Pool
- HOA fee: $700 annually
Location
- Region: Edmond
Financial & listing details
- Price per square foot: $254/sqft
- Date on market: 11/19/2024
Price history
| Date | Event | Price |
|---|---|---|
| 12/18/2024 | Sold | $919,000$254/sqft |
Source:  MLSOK/OKCMAR as distributed by MLS GRID #1143296 Report a problem MLSOK/OKCMAR as distributed by MLS GRID #1143296 Report a problem | ||
| 11/14/2024 | Pending sale | $919,000$254/sqft |
Source: MLSOK/OKCMAR as distributed by MLS GRID #1143296 Report a problem | ||
| 11/12/2024 | Price change | $919,000+0.7%$254/sqft |
Source: MLSOK/OKCMAR as distributed by MLS GRID #1143296 Report a problem | ||
| 9/11/2024 | Pending sale | $912,500+1.4%$252/sqft |
Source: MLSOK/OKCMAR as distributed by MLS GRID #1130495 Report a problem | ||
| 8/16/2024 | Listed for sale | $899,9000%$249/sqft |
Source: MLSOK/OKCMAR as distributed by MLS GRID #1130495 Report a problem | ||
| 8/15/2024 | Listing removed | -- |
Source: MLSOK/OKCMAR as distributed by MLS GRID #1100910 Report a problem | ||
| 2/26/2024 | Listed for sale | $900,000$249/sqft |
Source: MLSOK/OKCMAR as distributed by MLS GRID #1100910 Report a problem | ||
Public tax history
Tax history is unavailable.
Neighborhood: 73034
Nearby homes

- $732,0004 bd3 ba2.9k sqft3901 Shady Hill Trl, Edmond, OK 73034Sold
- $769,0004 bd3 ba2.7k sqft3825 Shady Hill Trl, Edmond, OK 73034Sold
- $581,5003 bd3 ba2.3k sqft4009 Shady Hill Trl, Edmond, OK 73034Off Market

- $739,0004 bd3 ba2.7k sqft3909 Shady Hill Trl, Edmond, OK 73034Sold
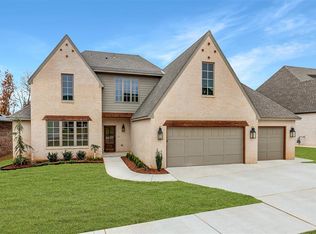
- $739,0005 bd2 ba2.7k sqft3909 Shady Hill Trl, Edmond, OK 73034Sold
- $799,9004 bd3 ba3.1k sqft3817 Shady Hill Trl, Edmond, OK 73034Sold
- $800,0005 bd3 ba3k sqft3817 Shady Hill Trl, Edmond, OK 73034Sold
- $665,0004 bd3 ba3k sqft3816 Shady Hill Trl, Edmond, OK 73034Sold
Nearby schools
GreatSchools rating
- 9/10Centennial Elementary SchoolGrades: PK-5Distance: 0.4 mi
- 7/10Central Middle SchoolGrades: 6-8Distance: 3.9 mi
- 9/10Memorial High SchoolGrades: 9-12Distance: 4.3 mi
Schools provided by the listing agent
- Elementary: Centennial ES
- Middle: Central MS
- High: Memorial HS
Source: MLSOK/OKCMAR as distributed by MLS GRID. This data may not be complete. We recommend contacting the local school district to confirm school assignments for this home.
Get a cash offer in 3 minutes
Find out how much your home could sell for in as little as 3 minutes with a no-obligation cash offer.
Estimated market value
$920,300
Get a cash offer in 3 minutes
Find out how much your home could sell for in as little as 3 minutes with a no-obligation cash offer.
Estimated market value
$920,300
- Oklahoma
- Oklahoma County
- Edmond
- 73034
- 3833 Shady Hill Trl
Nearby cities
Nearby neighborhoods
Nearby zip codes
Other Edmond Topics
