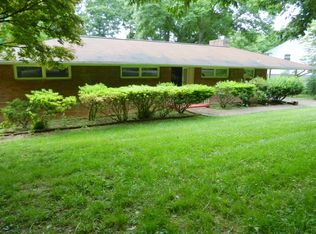
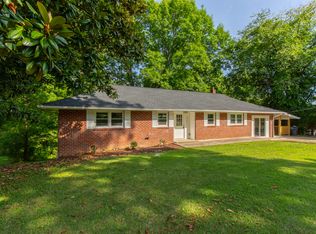
Welcome to City View Subdivision in Kingsport, Tennessee! This stunning 1 story ranch is situated on a beautiful .59 acre lot and offers 3,494 square feet of living space. Enjoy the breathtaking views from the sunroom overlooking the back yard with its two stone fireplaces, one of which includes a wood burning stove. The hardwood and laminate flooring throughout gives this home an extra touch of sophistication. With 3 bedrooms and 3 bathrooms, you'll have plenty of room for your family or guests. Plus, there's a bonus room that would be perfect for an office or playroom! And don't forget about the outbuilding included - perfect for storage or hobbies! Washer & Dryer included. Don't miss your chance to own this amazing property - schedule a tour today! *Information deemed reliable, but not guaranteed. Buyer/Buyer's agent to verify all information.*
Sold for $320,000
$320,000
3833 Skyland Dr, Kingsport, TN 37664
3beds
3,528sqft
Single Family Residence, Residential
Built in 1959
0.59 Acres Lot
$358,900 Zestimate®
$91/sqft
$2,404 Estimated rent
Home value
$358,900
$334,000 - $388,000
$2,404/mo
Zestimate® history
Owner options
List your home for rent
$2,404/mo
Rent Zestimate®
Find your next renter with Zillow Rental Manager. Plus, with online applications, you can quickly screen prospective tenants – for free.
$2,404/mo
Rent Zestimate®
Refinance and save
$1,900/mo
Est. payment
Refinancing to a lower rate could help reduce your monthly payments and save thousands over the life of the loan.
$1,900/mo
Est. payment
Explore your selling options
Work with a Zillow partner agent
Leverage their expertise and Zillow's premium Showcase listings to get your home seen by more buyers.
Get startedList with your own agent
Get your home in front of millions of buyers by listing it on Zillow.
Learn how to do itSell it yourself
Take full control of how buyers see your home on Zillow by listing For Sale by Owner (FSBO).
List your homeWhat's special
Bonus roomLaminate flooring throughout
Zillow last checked:
Listing updated:
Listed by:
Callie Weaks 423-218-9584,
True North Real Estate
Bought with:
Rachel Zollinger, 372637
Southern Dwellings
Kristian Hefner, 346177
Southern Dwellings
Source: TVRMLS,MLS#: 9955307
Facts & features
Interior
Bedrooms & bathrooms
- Bedrooms: 3
- Bathrooms: 3
- Full bathrooms: 3
Heating
- Heat Pump
Cooling
- Heat Pump
Appliances
- Included: Dishwasher, Disposal, Dryer, Range, Refrigerator, Washer
- Laundry: Electric Dryer Hookup, Washer Hookup
Features
- Built-in Features, Cedar Closet(s), Eat-in Kitchen, Entrance Foyer, Kitchen/Dining Combo, Laminate Counters, Walk-In Closet(s)
- Flooring: Carpet, Laminate
- Windows: Double Pane Windows, Window Treatments
- Basement: Exterior Entry,Full,Garage Door,Heated,Interior Entry,Plumbed,Walk-Out Access
- Number of fireplaces: 2
- Fireplace features: Den, Living Room, Masonry, Stone
Interior area
- Total structure area: 3,528
- Total interior livable area: 3,528 sqft
- Finished area below ground: 1,764
Property
Parking
- Total spaces: 2
- Parking features: Asphalt, Garage Door Opener, Parking Pad
- Garage spaces: 2
Features
- Levels: One
- Stories: 1
- Patio & porch: Side Porch, Other
- Exterior features: Garden
Lot
- Size: 0.59 Acres
- Dimensions: 110 x 269.5
- Topography: Level
Details
- Additional structures: Outbuilding
- Parcel number: 077b B 024.00
- Zoning: R1B
Construction
Type & style
- Home type: SingleFamily
- Architectural style: Ranch
- Property subtype: Single Family Residence, Residential
Materials
- Stone Veneer, Vinyl Siding, Wood Siding
- Foundation: Block
- Roof: Shingle
Condition
- Above Average
- New construction: No
- Year built: 1959
Utilities & green energy
- Sewer: Public Sewer
- Water: Public
- Utilities for property: Cable Available
Community & HOA
Community
- Security: Smoke Detector(s)
- Subdivision: City View
HOA
- Has HOA: No
Location
- Region: Kingsport
Financial & listing details
- Price per square foot: $91/sqft
- Tax assessed value: $294,100
- Annual tax amount: $2,419
- Date on market: 8/9/2023
- Listing terms: Cash,Conventional,FHA,VA Loan
Price history
| Date | Event | Price |
|---|---|---|
| 9/14/2023 | Sold | $320,000+0.6%$91/sqft |
Source: TVRMLS #9955307 Report a problem | ||
| 8/12/2023 | Contingent | $318,000$90/sqft |
Source: TVRMLS #9955307 Report a problem | ||
| 8/9/2023 | Listed for sale | $318,000+34.2%$90/sqft |
Source: TVRMLS #9955307 Report a problem | ||
| 8/2/2021 | Sold | $237,000-5.2%$67/sqft |
Source: TVRMLS #9922383 Report a problem | ||
| 6/6/2021 | Contingent | $249,900$71/sqft |
Source: TVRMLS #9922383 Report a problem | ||
| 6/2/2021 | Listed for sale | $249,900$71/sqft |
Source: TVRMLS #9922383 Report a problem | ||
| 5/13/2021 | Contingent | $249,900$71/sqft |
Source: TVRMLS #9922383 Report a problem | ||
| 5/12/2021 | Listed for sale | $249,900$71/sqft |
Source: TVRMLS #9922383 Report a problem | ||
Public tax history
| Year | Property taxes | Tax assessment |
|---|---|---|
| 2025 | $2,419 +36% | $73,525 +85.8% |
| 2024 | $1,779 +2% | $39,575 |
| 2023 | $1,743 | $39,575 |
| 2022 | $1,743 | $39,575 |
| 2021 | -- | $39,575 +12.2% |
| 2020 | $1,635 +80.3% | $35,275 |
| 2019 | $907 -43.2% | $35,275 |
| 2018 | $1,596 +77.4% | $35,275 |
| 2017 | $900 | $35,275 +14.4% |
| 2016 | $900 -33.3% | $30,825 +0% |
| 2014 | $1,348 +3.1% | $30,817 |
| 2013 | $1,308 -1.3% | $30,817 |
| 2012 | $1,325 +3.7% | $30,817 -1.1% |
| 2011 | $1,278 +0.7% | $31,158 |
| 2010 | $1,268 | $31,158 |
| 2009 | $1,268 | $31,158 |
| 2008 | -- | $31,158 +11.5% |
| 2007 | $1,350 +0.8% | $27,944 |
| 2006 | $1,339 | $27,944 |
| 2005 | $1,339 -3.4% | $27,944 |
| 2004 | $1,386 +15.9% | $27,944 +8.4% |
| 2002 | $1,196 | $25,777 +5% |
| 2001 | -- | $24,560 -73.5% |
| 2000 | -- | $92,719 |
Find assessor info on the county website
Neighborhood: 37664
Nearby homes
- $299,8003 bd2 ba1.8k sqft3829 Skyland Dr, Kingsport, TN 37664Off Market

- $272,8003 bd2 ba2.1k sqft3837 Skyland Dr, Kingsport, TN 37664Off Market
- $265,1003 bd2 ba1.6k sqft3825 Skyland Dr, Kingsport, TN 37664Off Market
- $316,700-- bd3 ba1.8k sqft3832 Skyland Dr, Kingsport, TN 37664Off Market
- $226,300-- bd1 ba1.2k sqft3903 Skyland Dr, Kingsport, TN 37664Off Market
- $354,300-- bd3 ba2.9k sqft3840 Skyland Dr, Kingsport, TN 37664Off Market
- $390,0003 bd3 ba2.7k sqft3828 Skyland Dr, Kingsport, TN 37664Off Market
- $18,100-- bd-- ba-- sqftInwood Dr, Kingsport, TN 37664Off Market
Nearby schools
GreatSchools rating
- 9/10Johnson Elementary SchoolGrades: PK-5Distance: 1.6 mi
- 8/10Robinson Middle SchoolGrades: 6-8Distance: 1.4 mi
- 8/10Dobyns - Bennett High SchoolGrades: 9-12Distance: 1.8 mi
Schools provided by the listing agent
- Elementary: Johnson
- Middle: Robinson
- High: Dobyns Bennett
Source: TVRMLS. This data may not be complete. We recommend contacting the local school district to confirm school assignments for this home.


Get pre-qualified for a loan
At Zillow Home Loans, we can pre-qualify you in as little as 5 minutes with no impact to your credit score.An equal housing lender. NMLS #10287.
- Tennessee
- Sullivan County
- Kingsport
- 37664
- 3833 Skyland Dr
Nearby cities
Nearby neighborhoods
Nearby zip codes
Other Kingsport Topics
