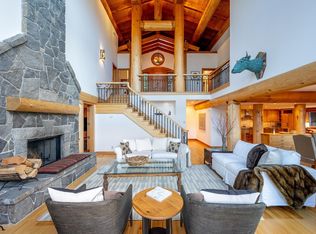
Set high above the prestigious Sunridge Plateau, this extraordinary estate makes an unforgettable first impression. Step inside to a dramatic grand foyer where a soaring 30-foot ceiling frames a striking masonry stone fireplace, complemented by wood-lined walls and granite staircases—an immediate showcase of exceptional craftsmanship. Spanning 7,500 square feet, the home blends timeless architecture with refined modern touches. Additional features elevate the property even further, including a porte-cochere, heated driveway, radiant in-floor heating with a heat recovery ventilation system, as well as separate guest accommodations and a caretaker’s suite. Enduring design, breathtaking views & uncompromising quality, this residence stands as one of Whistler’s most distinguished homes.
For sale
C$17,999,000
3833 Sunridge Dr, Whistler, BC V8E 0W1
5beds
7,519sqft
Condominium
Built in 2002
-- sqft lot
$-- Zestimate®
C$2,394/sqft
C$388/mo HOA
What's special
Dramatic grand foyerStriking masonry stone fireplaceWood-lined wallsGranite staircasesHeated drivewayRadiant in-floor heatingHeat recovery ventilation system
- 110 days |
- 274 |
- 6 |
Zillow last checked:
Listing updated:
Listed by:
Maggi Thornhill PREC*,
Engel & Volkers Whistler Brokerage
Source: Greater Vancouver REALTORS®,MLS®#: R3117343 Originating MLS®#: Greater Vancouver
Originating MLS®#: Greater VancouverFacts & features
Interior
Bedrooms & bathrooms
- Bedrooms: 5
- Bathrooms: 8
- Full bathrooms: 7
- 1/2 bathrooms: 1
Heating
- Baseboard, Natural Gas, Radiant
Appliances
- Included: Washer/Dryer, Dishwasher, Refrigerator, Stove, Microwave
Features
- Elevator, Guest Suite, Storage, Vaulted Ceiling(s)
- Windows: Window Coverings
- Basement: None
- Number of fireplaces: 5
- Fireplace features: Gas, Wood Burning
Interior area
- Total structure area: 7,519
- Total interior livable area: 7,519 sqft
Property
Parking
- Total spaces: 6
- Parking features: Carport, Garage, Front Access, Paver Block
- Garage spaces: 3
- Carport spaces: 1
- Covered spaces: 4
Features
- Levels: Three Or More
- Stories: 3
- Has spa: Yes
- Spa features: Bath
- Has view: Yes
- View description: Mountain, Valley & Golf Course
- Frontage length: 120
Lot
- Size: 0.85 Acres
- Dimensions: 120 x
- Features: Central Location, Near Golf Course, Recreation Nearby, Ski Hill Nearby
Construction
Type & style
- Home type: Condo
- Property subtype: Condominium
Condition
- Year built: 2002
Community & HOA
Community
- Features: Near Shopping
- Security: Security System
- Subdivision: Sunridge Plateau Atop Brio
HOA
- Has HOA: Yes
- Amenities included: Maintenance Grounds, Management, Other
- HOA fee: C$388 monthly
Location
- Region: Whistler
Financial & listing details
- Price per square foot: C$2,394/sqft
- Annual tax amount: C$89,800
- Date on market: 4/29/2026
- Ownership: Freehold Strata
- Road surface type: Paved
Price history
Price history is unavailable.
Public tax history
Tax history is unavailable.
Climate risks
Neighborhood: V8E
Nearby schools
GreatSchools rating
No schools nearby
We couldn't find any schools near this home.
- C$8,999,0006 bd9 ba5.3k sqft3826 Sunridge Dr, Whistler, BC V8E0W1For Sale
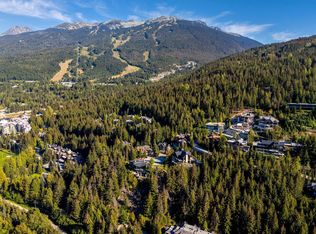
- C$3,995,000-- bd-- ba-- sqft3853 Sunridge Ct, Whistler, BC V8E0W1For Sale
- C$10,900,0005 bd7 ba4.9k sqft3855 Sunridge Ct, Whistler, BC V8E0W1For Sale

- C$999,0002 bd1 ba817 sqft3102 Panorama Rdg #28D, Whistler, BC V8E0V3For Sale
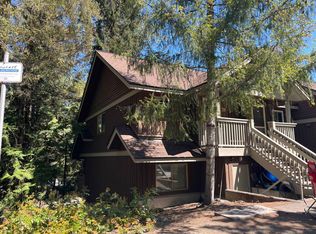
- C$979,0002 bd1 ba965 sqft3102 Panorama Rdg #20C, Whistler, BC V8E0V3For Sale
- C$--3 bd2 ba1.7k sqft4150 Tantalus Dr, Whistler, BC V8E0K1Off Market
- C$11,200,0006 bd10 ba7.4k sqft3803 Sunridge Pl, Whistler, BC V8E0W1For Sale
- C$9,350,0003 bd5 ba4.4k sqft3801 Sunridge Pl, Whistler, BC V8E0W1For Sale
Similar homes
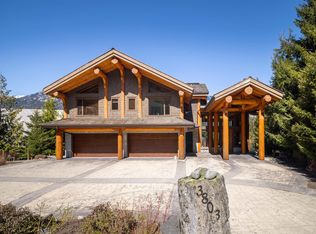
- C$11,200,0006 bd10 ba7.4k sqft3803 Sunridge Pl, Whistler, BC V8E 0W1For Sale
 MLS ID #R3116508, Ruby Jiang, Angell Hasman & Associates Realty Ltd. Brokerage. Greater Vancouver REALTORS®
 - C$10,900,0005 bd7 ba4.9k sqft3855 Sunridge Ct, Whistler, BC V8E 0W1For SaleMLS ID #R3126777, John Ryan PREC*, Unison The Ryan Group Realty Brokerage. Greater Vancouver REALTORS®
- C$17,695,0005 bd7 ba4.9k sqft2286 Nordic Dr, Whistler, BC V8E 0A6For Sale
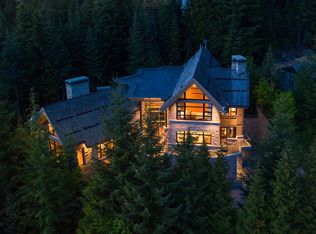 MLS ID #R3130575, John Ryan PREC*, Unison The Ryan Group Realty Brokerage. Greater Vancouver REALTORS®
 - C$13,980,0005 bd6 ba5.2k sqft4673 Blackcomb Way, Whistler, BC V8E 0Z3For Sale
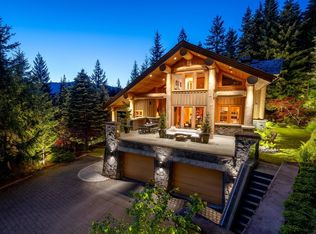 MLS ID #R3121675, John Ryan PREC*, Unison The Ryan Group Realty Brokerage. Greater Vancouver REALTORS®
 - C$14,995,0005 bd5 ba4.9k sqft8441 Golden Bear Pl, Whistler, BC V8E 1J7For SaleMLS ID #R3124404, John Ryan PREC*, Unison The Ryan Group Realty Brokerage. Greater Vancouver REALTORS®
- C$9,350,0003 bd5 ba4.4k sqft3801 Sunridge Pl, Whistler, BC V8E 0W1For SaleMLS ID #R3092451, John Ryan PREC*, Unison The Ryan Group Realty Brokerage. Greater Vancouver REALTORS®
- C$16,980,0006 bd8 ba7.6k sqft2925 Kadenwood Dr, Whistler, BC V8E 0L6For SaleMLS ID #R3074224, Carleigh Hofman PREC*, Rennie & Associates Realty Brokerage. Greater Vancouver REALTORS®
- C$12,900,0007 bd7 ba6k sqft2924 Big Timber Ct, Whistler, BC V8E 0L6For SaleMLS ID #R3071728, Jon Chaudhari PREC*, Unison The Ryan Group Realty Brokerage. Greater Vancouver REALTORS®
- C$14,950,0005 bd6 ba5.5k sqft3258 Archibald Way, Whistler, BC V8E 0B8For SaleMLS ID #R3101801, John Ryan PREC*, Unison The Ryan Group Realty Brokerage. Greater Vancouver REALTORS®
- C$11,995,0004 bd7 ba6.3k sqft7425 Treetop Ln, Whistler, BC V8E 0E9For SaleMLS ID #R3099083, John Ryan PREC*, Unison The Ryan Group Realty Brokerage. Greater Vancouver REALTORS®
- C$9,999,9995 bd6 ba5.9k sqft6693 Tapley Pl, Whistler, BC V8E 0C5For SaleMLS ID #R3136223, Ruby Jiang, Angell Hasman & Associates Realty Ltd. Brokerage. Greater Vancouver REALTORS®
- C$11,500,0004 bd4 ba4.3k sqft8999 Trudys Lndg, Whistler, BC V8E 0G6For SaleMLS ID #R3133106, John Ryan PREC*, Unison The Ryan Group Realty Brokerage. Greater Vancouver REALTORS®
- C$13,950,0005 bd6 ba6.3k sqft1600 Southlands Ln, Whistler, BC V8E 0A2For SaleMLS ID #R3074414, Maggi Thornhill PREC*, Engel & Volkers Whistler Brokerage. Greater Vancouver REALTORS®
- C$17,395,0005 bd-- ba4.2k sqft3452 Blueberry Dr, Whistler, BC V8E 0B9For SaleMLS ID #R3151889, John Ryan PREC*, Unison The Ryan Group Realty Brokerage. Greater Vancouver REALTORS®
- C$9,695,0007 bd6 ba5k sqft2909 Kadenwood Dr, Whistler, BC V8E 0L6For SaleMLS ID #R3134287, John Ryan PREC*, Unison The Ryan Group Realty Brokerage. Greater Vancouver REALTORS®
