Exceptional brick colonial styled home is perfectly perched within the gated estates of Glenmoor. Walk inside and sunlight pours into the two-story Foyer and Great Room which is open to the Eat-in Kitchen and Dining room. The cozy Library is set apart for privacy and boasts built in Bookshelves and Cabinets. The Eat-in Kitchen has a nice flow with ample cabinet space, large center island and spacious everyday Dining area. The Main Level Owners Suite has a wonderful sitting area that is bright and the Owners Bathroom is spacious. There are three additional bedrooms on the second floor each with ample closets and two more full bathrooms. The Lower Level is large and waiting for the new owner's to finish to their personal taste. In addition the 3 Car Attached garage has plenty of storage space.
Closed
$475,000
3833 Telford Dr NW, Canton, OH 44718
4beds
3,228sqft
Single Family Residence
Built in 1994
0.34 Acres Lot
$580,000 Zestimate®
$147/sqft
$2,883 Estimated rent
Home value
$580,000
$545,000 - $615,000
$2,883/mo
Zestimate® history
Owner options
List your home for rent
$2,883/mo
Rent Zestimate®
Find your next renter with Zillow Rental Manager. Plus, with online applications, you can quickly screen prospective tenants – for free.
$2,883/mo
Rent Zestimate®
Refinance and save
$3,849/mo
Est. payment
Refinancing to a lower rate could help reduce your monthly payments and save thousands over the life of the loan.
$3,849/mo
Est. payment
Explore your selling options
Work with a Zillow partner agent
Leverage their expertise and Zillow's premium Showcase listings to get your home seen by more buyers.
Get startedList with your own agent
Get your home in front of millions of buyers by listing it on Zillow.
Learn how to do itSell it yourself
Take full control of how buyers see your home on Zillow by listing For Sale by Owner (FSBO).
List your homeWhat's special
Zillow last checked:
Listing updated:
Listed by:
Joanna D Belden joannabelden@howardhanna.com330-309-2343,
Howard Hanna
Bought with:
Andrea M Fornicola, 2011001030
Keller Williams Legacy Group Realty
Source: MLS Now,MLS#: 5060993Originating MLS: Stark Trumbull Area REALTORS
Facts & features
Interior
Bedrooms & bathrooms
- Bedrooms: 4
- Bathrooms: 4
- Full bathrooms: 3
- 1/2 bathrooms: 1
- Main level bathrooms: 2
- Main level bedrooms: 1
Primary bedroom
- Level: First
- Dimensions: 18.00 x 20.00
Bedroom
- Level: Second
- Dimensions: 13.00 x 14.00
Bedroom
- Level: Second
- Dimensions: 12.00 x 13.00
Bedroom
- Level: Second
- Dimensions: 12.00 x 15.00
Dining room
- Level: First
- Dimensions: 14.00 x 12.00
Entry foyer
- Description: Flooring: Wood
- Level: First
- Dimensions: 12.00 x 13.00
Great room
- Features: Fireplace
- Level: First
- Dimensions: 16.00 x 20.00
Kitchen
- Description: Flooring: Ceramic Tile
- Features: Fireplace
- Level: First
- Dimensions: 21.00 x 17.00
Laundry
- Description: Flooring: Ceramic Tile
- Level: First
- Dimensions: 9.00 x 9.00
Library
- Level: First
- Dimensions: 12.00 x 13.00
Other
- Description: Flooring: Wood
- Level: First
- Dimensions: 10.00 x 12.00
Heating
- Forced Air, Gas
Cooling
- Central Air
Features
- Basement: Full,Unfinished
- Number of fireplaces: 1
Interior area
- Total structure area: 3,228
- Total interior livable area: 3,228 sqft
- Finished area above ground: 3,228
Property
Parking
- Parking features: Attached, Drain, Electricity, Garage, Garage Door Opener, Paved, Water Available
- Attached garage spaces: 3
Features
- Levels: Two
- Stories: 2
- Patio & porch: Deck
Lot
- Size: 0.34 Acres
Details
- Parcel number: 01617682
- Special conditions: Standard
Construction
Type & style
- Home type: SingleFamily
- Architectural style: Contemporary
- Property subtype: Single Family Residence
Materials
- Brick, Vinyl Siding
- Roof: Asphalt,Fiberglass
Condition
- Year built: 1994
Utilities & green energy
- Sewer: Public Sewer
- Water: Public
Community & HOA
Community
- Features: Golf
- Subdivision: Glenmoor Estates
HOA
- Has HOA: Yes
- Services included: Other, Security
- HOA fee: $750 quarterly
- HOA name: Glenmoor Hoa
Location
- Region: Canton
Financial & listing details
- Price per square foot: $147/sqft
- Tax assessed value: $512,700
- Annual tax amount: $7,700
- Date on market: 8/9/2024
- Cumulative days on market: 44 days
- Listing agreement: Exclusive Right To Sell
Price history
| Date | Event | Price |
|---|---|---|
| 9/20/2024 | Sold | $475,000$147/sqft |
Source: MLS Now #5060993 Report a problem | ||
| 8/22/2024 | Contingent | $475,000$147/sqft |
Source: MLS Now #5060993 Report a problem | ||
| 8/9/2024 | Listed for sale | $475,000-9.5%$147/sqft |
Source: MLS Now #5060993 Report a problem | ||
| 6/15/2024 | Listing removed | -- |
Source: MLS Now #5024004 Report a problem | ||
| 3/14/2024 | Listed for sale | $525,000-4.5%$163/sqft |
Source: MLS Now #5024004 Report a problem | ||
| 1/14/2024 | Listing removed | -- |
Source: MLS Now #4497042 Report a problem | ||
| 10/13/2023 | Listed for sale | $550,000+426.8%$170/sqft |
Source: MLS Now #4497042 Report a problem | ||
| 12/1/1995 | Sold | $104,412$32/sqft |
Source: Public Record Report a problem | ||
Public tax history
| Year | Property taxes | Tax assessment |
|---|---|---|
| 2024 | $8,182 +5.6% | $179,450 +15.3% |
| 2023 | $7,746 +0.5% | $155,680 |
| 2022 | $7,705 -0.4% | $155,680 |
| 2021 | $7,735 +3.5% | $155,680 +9% |
| 2020 | $7,476 | $142,870 |
| 2019 | $7,476 | $142,870 |
| 2018 | $7,476 0% | $142,870 +5.1% |
| 2017 | $7,477 -0.7% | $135,950 |
| 2016 | $7,527 -1.2% | $135,950 |
| 2015 | $7,619 | $135,950 +2.5% |
| 2014 | $7,619 +99.3% | $132,650 |
| 2013 | $3,822 | $132,650 |
| 2012 | -- | $132,650 -8.6% |
| 2011 | -- | $145,080 +0.8% |
| 2010 | -- | $143,890 |
| 2009 | $7,686 +7.5% | -- |
| 2008 | $7,149 -2.8% | -- |
| 2007 | $7,355 +9.6% | -- |
| 2005 | $6,712 +1.7% | -- |
| 2004 | $6,597 +5.8% | -- |
| 2003 | $6,236 +2.6% | -- |
| 2002 | $6,079 -0.2% | -- |
| 2001 | $6,094 +9% | -- |
| 2000 | $5,589 | -- |
Find assessor info on the county website
Neighborhood: 44718
Nearby homes
- $3,100-- bd-- ba-- sqft3833 Telford Dr NW, Canton, OH 44718Off Market
- $65,700-- bd-- ba-- sqft3811 Telford Dr NW, Canton, OH 44718Off Market
- $690,5005 bd5 ba3.5k sqft3857 Telford Dr NW, Canton, OH 44718Off Market
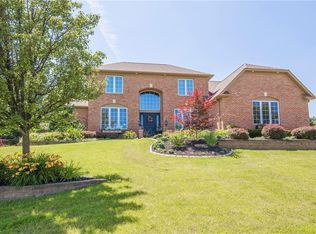
- $568,1004 bd3 ba2.9k sqft6197 Bertram Ave NW, Canton, OH 44718Off Market
- $715,0004 bd5 ba5k sqft6175 Bertram Ave NW, Canton, OH 44718Sold
- $175,0000.487 AcresTelford St NW, Canton, OH 44718Sold
- $175,000-- bd-- ba-- sqft3834 Telford Dr NW, Canton, OH 44718Sold
- $175,000-- bd-- ba-- sqft3860 Telford Dr NW, Canton, OH 44718Sold
Nearby schools
GreatSchools rating
- 9/10Sauder Elementary SchoolGrades: K-5Distance: 2.6 mi
- 8/10Jackson Middle SchoolGrades: 6-8Distance: 2.4 mi
- 8/10Jackson High SchoolGrades: 9-12Distance: 2 mi
Schools provided by the listing agent
- District: Jackson LSD - 7605
Source: MLS Now. This data may not be complete. We recommend contacting the local school district to confirm school assignments for this home.
Get a cash offer in 3 minutes
Find out how much your home could sell for in as little as 3 minutes with a no-obligation cash offer.
Estimated market value
$580,000
Get a cash offer in 3 minutes
Find out how much your home could sell for in as little as 3 minutes with a no-obligation cash offer.
Estimated market value
$580,000
- Ohio
- Stark County
- Canton
- 44718
- 3833 Telford Dr NW
Nearby cities
Nearby neighborhoods
Nearby zip codes
Other Canton Topics
