This stunning Mediterranean modern masterpiece situated in the coveted University Park fairway is a showstopper. The stately residence features the highest quality finishes and amenities within its grand floor plan perfect for entertaining and comfortable every day living. The home offers six ensuite bedrooms, seven full baths and two half baths. A circle drive, timeless front elevation and beautiful steel front door welcome guests. The gracious foyer leads past the formal dining room, sophisticated study and powder room to the remarkable great room with a marble fireplace adjacent to the commanding bar with a Subzero wine refrigerator and sonic ice maker. The gourmet kitchen is equipped with custom cabinetry, a Wolf six burner range with a statement brass vent a hood, a Wolfe warming drawer, a Subzero refrigerator, a Miele coffee maker and microwave, two Asko dishwashers, polished Taj Mahal countertops and backsplash, a lovely butler's pantry and beautifully appointed main pantry. A pocket door leads to a charming home organization nook. The covered patio with an elegant fireplace, heat lamps and electric screens overlooks the pool and turfed yard with a built-in grill. A convenient full bath is accessible from the patio as well. The fabulous downstairs private guest suite is a true retreat. A mudroom with a convenient stacked laundry space completes the first level. The gorgeous second floor primary suite includes a spa bath, two walk-in closets and a bonus room ideal for fitness or a sitting area. Three private secondary suites are joined by a massive game room with a half bath, wet bar, built-ins and a media closet with refrigerator drawers. The third floor suite functions as either a sixth bedroom or a tasteful media room. The home is elevator ready and is equipped with a Kohler generator. The two car garage has epoxy flooring, built-in storage and a rolling electric gate. Experience the ultimate Park Cities lifestyle in this special property.
Sold
Price Unknown
3833 Wentwood Dr, Dallas, TX 75225
6beds
6,422sqft
Single Family Residence
Built in 2022
10,497 Square Feet Lot
$6,246,700 Zestimate®
$--/sqft
$7,844 Estimated rent
Home value
$6,246,700
$5.81M - $6.75M
$7,844/mo
Zestimate® history
Owner options
List your home for rent
$7,844/mo
Rent Zestimate®
Find your next renter with Zillow Rental Manager. Plus, with online applications, you can quickly screen prospective tenants – for free.
$7,844/mo
Rent Zestimate®
Refinance and save
Refinancing to a lower rate could help reduce your monthly payments and save thousands over the life of the loan.
Explore your selling options
Work with a Zillow partner agent
Leverage their expertise and Zillow's premium Showcase listings to get your home seen by more buyers.
Get startedList with your own agent
Get your home in front of millions of buyers by listing it on Zillow.
Learn how to do itSell it yourself
Take full control of how buyers see your home on Zillow by listing For Sale by Owner (FSBO).
List your homeWhat's special
Marble fireplaceSophisticated studyFormal dining roomGracious foyerSix ensuite bedroomsThree private secondary suitesTwo asko dishwashers
Zillow last checked:
Listing updated:
Listed by:
Jane Gordon 0501125 214-369-6000,
Dave Perry Miller Real Estate 214-369-6000
Bought with:
Elizabeth Wisdom, 0659311
Allie Beth Allman & Assoc.
Source: NTREIS,MLS#: 21269746
Facts & features
Interior
Bedrooms & bathrooms
- Bedrooms: 6
- Bathrooms: 9
- Full bathrooms: 7
- 1/2 bathrooms: 2
Primary bedroom
- Features: Double Vanity
- Level: Second
- Dimensions: 22 x 17
Bedroom
- Level: Third
- Dimensions: 24 x 13
Bedroom
- Level: Second
- Dimensions: 16 x 15
Bedroom
- Level: Second
- Dimensions: 16 x 13
Bedroom
- Level: Second
- Dimensions: 16 x 13
Bedroom
- Level: First
- Dimensions: 16 x 12
Bonus room
- Features: Built-in Features
- Level: Second
- Dimensions: 13 x 8
Breakfast room nook
- Level: First
- Dimensions: 19 x 14
Dining room
- Level: First
- Dimensions: 16 x 13
Kitchen
- Features: Pantry
- Level: First
- Dimensions: 24 x 13
Laundry
- Level: Second
- Dimensions: 13 x 8
Living room
- Level: First
- Dimensions: 24 x 19
Living room
- Level: Second
- Dimensions: 30 x 23
Office
- Level: First
- Dimensions: 14 x 12
Heating
- Central
Cooling
- Central Air
Appliances
- Included: Built-in Coffee Maker, Double Oven, Dishwasher, Disposal, Ice Maker, Microwave, Range, Refrigerator, Some Commercial Grade, Tankless Water Heater, Vented Exhaust Fan, Warming Drawer, Wine Cooler
- Laundry: Stacked
Features
- Wet Bar, Built-in Features, Chandelier, Decorative/Designer Lighting Fixtures, Double Vanity, Eat-in Kitchen, Kitchen Island, Open Floorplan, Pantry, Cable TV, Vaulted Ceiling(s), Walk-In Closet(s), Wired for Sound
- Flooring: Carpet, Hardwood, Marble
- Windows: Window Coverings
- Has basement: No
- Number of fireplaces: 2
- Fireplace features: Family Room, Gas Starter, Outside
Interior area
- Total interior livable area: 6,422 sqft
Property
Parking
- Total spaces: 2
- Parking features: Alley Access, Circular Driveway, Door-Single, Epoxy Flooring, Electric Gate, Garage, Garage Door Opener, Garage Faces Rear
- Attached garage spaces: 2
Features
- Levels: Two
- Stories: 2
- Patio & porch: Covered
- Pool features: In Ground, Outdoor Pool, Pool
- Fencing: Fenced,Wood
Lot
- Size: 10,497 Square Feet
- Dimensions: 70 x 150
- Features: Interior Lot, Landscaped, Sprinkler System
Details
- Parcel number: 60218500720200000
- Other equipment: Generator
Construction
Type & style
- Home type: SingleFamily
- Architectural style: Mediterranean,Traditional,Detached
- Property subtype: Single Family Residence
Materials
- Frame
- Foundation: Pillar/Post/Pier
- Roof: Spanish Tile
Condition
- Year built: 2022
Utilities & green energy
- Sewer: Public Sewer
- Water: Public
- Utilities for property: Sewer Available, Water Available, Cable Available
Community & HOA
Community
- Features: Curbs
- Security: Prewired, Security System, Carbon Monoxide Detector(s), Fire Sprinkler System
- Subdivision: University Heights
HOA
- Has HOA: No
Location
- Region: Dallas
Financial & listing details
- Tax assessed value: $6,107,680
- Annual tax amount: $96,950
- Date on market: 5/16/2026
- Cumulative days on market: 62 days
Price history
| Date | Event | Price |
|---|---|---|
| 7/27/2026 | Sold | -- |
Source: NTREIS #21269746 Report a problem | ||
| 7/17/2026 | Pending sale | $6,250,000$973/sqft |
Source: NTREIS #21269746 Report a problem | ||
| 5/16/2026 | Listed for sale | $6,250,000+4.2%$973/sqft |
Source: NTREIS #21269746 Report a problem | ||
| 4/18/2023 | Sold | -- |
Source: NTREIS #20195356 Report a problem | ||
| 4/6/2023 | Pending sale | $5,999,000$934/sqft |
Source: NTREIS #20195356 Report a problem | ||
| 3/27/2023 | Contingent | $5,999,000$934/sqft |
Source: NTREIS #20195356 Report a problem | ||
| 11/27/2022 | Listed for sale | $5,999,000$934/sqft |
Source: NTREIS #20195356 Report a problem | ||
Public tax history
| Year | Property taxes | Tax assessment |
|---|---|---|
| 2025 | $96,950 +7.6% | $6,107,680 +10.5% |
| 2024 | $90,068 +43% | $5,525,810 +46.9% |
| 2023 | $62,994 +110.4% | $3,762,670 +139.2% |
| 2022 | $29,941 +32% | $1,573,020 +39.5% |
| 2021 | $22,684 +36.7% | $1,127,500 |
| 2020 | $16,593 +205.3% | $1,127,500 |
| 2019 | $5,435 +4.1% | $1,127,500 -0.4% |
| 2018 | $5,221 +9.7% | $1,132,500 +16.2% |
| 2017 | $4,760 +3.7% | $975,000 -2.3% |
| 2016 | $4,589 +13.4% | $997,740 +11.2% |
| 2015 | $4,048 | $897,000 +11.5% |
| 2014 | $4,048 | $804,220 |
| 2013 | -- | -- |
| 2012 | -- | -- |
| 2011 | -- | -- |
| 2010 | -- | -- |
| 2009 | -- | -- |
| 2008 | -- | -- |
| 2007 | -- | -- |
| 2005 | -- | -- |
| 2004 | -- | -- |
| 2003 | -- | -- |
| 2002 | -- | -- |
| 2001 | -- | -- |
Find assessor info on the county website
Neighborhood: University Heights
Nearby homes
- $4,184,4006 bd7 ba6k sqft3837 Wentwood Dr, Dallas, TX 75225Off Market
- $3,902,0005 bd6 ba5.2k sqft3825 Wentwood Dr, Dallas, TX 75225Off Market
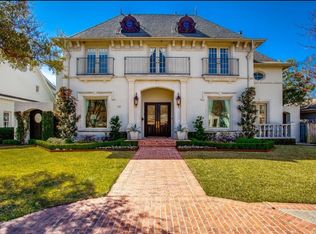
- $3,728,3005 bd5 ba5.3k sqft3841 Wentwood Dr, Dallas, TX 75225Off Market
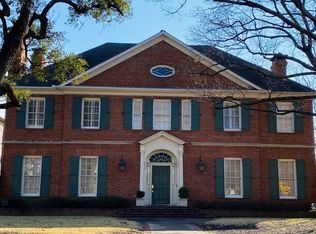
- $---- bd-- ba-- sqft3832 Centenary Ave, Dallas, TX 75225Off Market
- $3,265,0004 bd6 ba4.6k sqft3828 Centenary Ave, Dallas, TX 75225Off Market
- $3,525,5004 bd5 ba5.2k sqft3832 Wentwood Dr, Dallas, TX 75225Off Market
- $3,372,9005 bd5 ba5.2k sqft3821 Wentwood Dr, Dallas, TX 75225Off Market
- $--5 bd7 ba6.8k sqft3836 Wentwood Dr, Dallas, TX 75225Sold
Nearby schools
GreatSchools rating
- 10/10Hyer Elementary SchoolGrades: PK-4Distance: 0.3 mi
- 10/10Highland Park Middle SchoolGrades: 7-8Distance: 1.6 mi
- 9/10Highland Park High SchoolGrades: 9-12Distance: 1.2 mi
Schools provided by the listing agent
- Elementary: Hyer
- Middle: Highland Park,Mcculloch
- High: Highland Park
- District: Highland Park ISD
Source: NTREIS. This data may not be complete. We recommend contacting the local school district to confirm school assignments for this home.
Get a cash offer in 3 minutes
Find out how much your home could sell for in as little as 3 minutes with a no-obligation cash offer.
Estimated market value
$6,246,700
Get a cash offer in 3 minutes
Find out how much your home could sell for in as little as 3 minutes with a no-obligation cash offer.
Estimated market value
$6,246,700
- Texas
- Dallas County
- University Park
- 75225
- University Heights
- 3833 Wentwood Dr
Nearby cities
Nearby neighborhoods
Nearby zip codes
Other University Park Topics
