Lakefront living meets resort-style luxury in this exceptional Westlake property, set across a rare double lot with private water frontage and a fully appointed private in-ground pool oasis! This fully exposed brick ranch offers 5 bedrooms and nearly 4,600 square feet of well-designed living space with unmatched indoor-outdoor appeal. Step inside to hardwood floors, soaring 10’ ceilings, and sweeping lake views through oversized picture windows in the living room, with recessed lighting and a gas fireplace with modern stone surround. The kitchen includes white cabinetry with black hardware, stainless appliances including a double oven, granite countertops, tile backsplash, tray ceiling, and a large island. The formal dining room features its own stone fireplace, tray ceiling, and lake views. The spacious primary suite offers a gas fireplace, tray ceiling, and en suite bath with dual vanities, a water closet, Jacuzzi tub, separate shower, and a large walk-in closet. Two bedrooms share a Jack-and-Jill bath, and the main level also includes a 4th bedroom, half bath, laundry room, and access to both garages. The finished walk-out lower level offers abundant natural light, a large rec room with patio access, a second full kitchen with oak cabinetry, granite countertops, and stainless refrigerator, plus a 5th bedroom with a walk-in closet and nearby full and half baths. Outdoors, enjoy lake views from the maintenance-free deck with aluminum railings and glass panels, or relax on the paver patio in the hot tub. A private path leads to the bike trail and your boat dock for access to a DNR-stocked lake with bass, walleye, crappie, and bluegill. The private in-ground pool area is gated and set within a dedicated lot, creating a retreat with dual water features, flame pots, a gas fire pit, and a pergola-covered outdoor kitchen with granite countertops, stainless grill, sink, and refrigerator, surrounded by mature landscaping. Recent updates include water softener and both water heaters (2025), AC blower motor (2024), outdoor refrigerator (2024), pool pump (2023), outdoor grill (2023), kitchen ovens (2020), picture window (2020), furnace (2019), fireplace stonework (2021), kitchen backsplash (2022), garbage disposals (2022), and new Jack-and-Jill toilets (2026). Clubhouse access included, all within the Pecatonica school district—ranked among the top quartile in Illinois—and walking distance to Lynx Golf Course!
Sold for $683,000
$683,000
3833 Westlake Village Dr, Winnebago, IL 61088
5beds
4,590sqft
Single Family Residence
Built in 2001
0.8 Acres Lot
$691,900 Zestimate®
$149/sqft
$3,983 Estimated rent
Home value
$691,900
$630,000 - $761,000
$3,983/mo
Zestimate® history
Owner options
List your home for rent
$3,983/mo
Rent Zestimate®
Find your next renter with Zillow Rental Manager. Plus, with online applications, you can quickly screen prospective tenants – for free.
$3,983/mo
Rent Zestimate®
Refinance and save
$4,313/mo
Est. payment
Refinancing to a lower rate could help reduce your monthly payments and save thousands over the life of the loan.
$4,313/mo
Est. payment
Explore your selling options
Work with a Zillow partner agent
Leverage their expertise and Zillow's premium Showcase listings to get your home seen by more buyers.
Get startedList with your own agent
Get your home in front of millions of buyers by listing it on Zillow.
Learn how to do itSell it yourself
Take full control of how buyers see your home on Zillow by listing For Sale by Owner (FSBO).
List your homeWhat's special
Private water frontageLakefront livingMature landscapingLarge islandRecessed lightingRare double lotFully exposed brick ranch
Zillow last checked:
Listing updated:
Listed by:
Justin Smith 815-494-5394,
Century 21 Affiliated
Bought with:
Carlos Serna, 475161572
Century 21 Affiliated
Source: NorthWest Illinois Alliance of REALTORS®,MLS#: 202602422
Facts & features
Interior
Bedrooms & bathrooms
- Bedrooms: 5
- Bathrooms: 4
- Full bathrooms: 3
- 1/2 bathrooms: 2
- Main level bathrooms: 3
- Main level bedrooms: 4
Primary bedroom
- Level: Main
- Area: 263.5
- Dimensions: 17 x 15.5
Bedroom 2
- Level: Main
- Area: 121
- Dimensions: 11 x 11
Bedroom 3
- Level: Main
- Area: 174.27
- Dimensions: 15.7 x 11.1
Bedroom 4
- Level: Main
- Area: 128
- Dimensions: 12.8 x 10
Dining room
- Level: Main
- Area: 246
- Dimensions: 20 x 12.3
Family room
- Level: Basement
- Area: 626.77
- Dimensions: 26.9 x 23.3
Kitchen
- Level: Main
- Area: 271.25
- Dimensions: 17.5 x 15.5
Living room
- Level: Main
- Area: 396.72
- Dimensions: 23.2 x 17.1
Heating
- Forced Air, Natural Gas
Cooling
- Central Air
Appliances
- Included: Disposal, Dishwasher, Microwave, Refrigerator, Stove/Cooktop, Wall Oven, Water Softener, Gas Water Heater
- Laundry: Main Level
Features
- Great Room, L.L. Finished Space, Tray Ceiling(s), Granite Counters, Second Kitchen, Walk-In Closet(s)
- Basement: Basement Entrance,Full,Sump Pump,Full Exposure
- Number of fireplaces: 3
- Fireplace features: Gas, Fire-Pit/Fireplace
Interior area
- Total structure area: 4,590
- Total interior livable area: 4,590 sqft
- Finished area above ground: 2,490
- Finished area below ground: 2,100
Property
Parking
- Total spaces: 3
- Parking features: Brick
- Garage spaces: 3
Features
- Patio & porch: Deck, Patio, Patio-Brick Paver
- Exterior features: Dock
- Pool features: In Ground
- Has spa: Yes
- Spa features: Private
- On waterfront: Yes
Lot
- Size: 0.8 Acres
Details
- Additional structures: Pergola
- Parcel number: 0925402027
Construction
Type & style
- Home type: SingleFamily
- Architectural style: Ranch
- Property subtype: Single Family Residence
Materials
- Siding, Vinyl
- Roof: Shingle
Condition
- Year built: 2001
Utilities & green energy
- Electric: Circuit Breakers
- Sewer: City/Community
- Water: City/Community
Community & HOA
Community
- Subdivision: IL
HOA
- Has HOA: Yes
- Services included: Sewer, Snow Removal, Pool Access, Water Access, Clubhouse, Trash
- HOA fee: $111 monthly
Location
- Region: Winnebago
Financial & listing details
- Price per square foot: $149/sqft
- Tax assessed value: $491,796
- Annual tax amount: $11,252
- Price range: $683K - $683K
- Date on market: 4/30/2026
- Cumulative days on market: 22 days
- Listing terms: Relocation Property
- Ownership: Fee Simple
- Road surface type: Hard Surface Road
Price history
| Date | Event | Price |
|---|---|---|
| 6/30/2026 | Sold | $683,000-5.8%$149/sqft |
Source:  NorthWest Illinois Alliance of REALTORS® #202602422 Report a problem NorthWest Illinois Alliance of REALTORS® #202602422 Report a problem | ||
| 5/26/2026 | Pending sale | $725,000$158/sqft |
Source: NorthWest Illinois Alliance of REALTORS® #202602422 Report a problem | ||
| 4/30/2026 | Listed for sale | $725,000+93.3%$158/sqft |
Source: NorthWest Illinois Alliance of REALTORS® #202602422 Report a problem | ||
| 1/9/2020 | Sold | $375,000-5.8%$82/sqft |
Source: Public Record Report a problem | ||
| 10/8/2019 | Price change | $398,000-5.2%$87/sqft |
Source: Berkshire Hathaway HomeServices Crosby Starck RE #201904756 Report a problem | ||
| 7/31/2019 | Listed for sale | $420,000+2.8%$92/sqft |
Source: Berkshire Hathaway HomeServices Crosby Starck RE #201904756 Report a problem | ||
| 5/10/2002 | Sold | $408,500$89/sqft |
Source: Public Record Report a problem | ||
Public tax history
| Year | Property taxes | Tax assessment |
|---|---|---|
| 2024 | $11,248 +3.2% | $163,932 +9.5% |
| 2023 | $10,895 +2.9% | $149,668 +7.7% |
| 2022 | $10,592 | $138,980 +6.4% |
| 2021 | -- | $130,681 +3.8% |
| 2020 | $10,028 -10.7% | $125,897 +9% |
| 2019 | $11,225 -5% | $115,457 -3.6% |
| 2018 | $11,811 +2% | $119,768 +2.1% |
| 2017 | $11,580 | $117,350 +1% |
| 2016 | $11,580 +1.1% | $116,188 +1% |
| 2015 | $11,459 +1.5% | $115,026 -7.3% |
| 2014 | $11,290 -0.4% | $124,055 -22.6% |
| 2009 | $11,337 | $160,363 +20.7% |
| 2007 | -- | $132,904 +3.3% |
| 2006 | -- | $128,621 +1.5% |
| 2005 | -- | $126,771 |
| 2004 | -- | $126,771 |
Find assessor info on the county website
Neighborhood: 61088
Nearby homes
- $525,6004 bd3 ba3.3k sqft3903 Westlake Village Dr, Winnebago, IL 61088Off Market
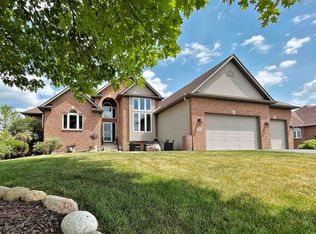
- $551,9004 bd6 ba4.5k sqft3927 Westlake Village Dr, Winnebago, IL 61088Off Market
- $378-- bd-- ba-- sqft3888 Westlake Village Dr, Winnebago, IL 61088Off Market
- $---- sqft3888 Westlake Village Dr #D, Winnebago, IL 61088Off Market
- $535,700-- bd1 ba-- sqft3827 Westlake Village Dr, Winnebago, IL 61088Off Market
- $340,7004 bd3 ba2.7k sqft3912 Westlake Village Dr, Winnebago, IL 61088Off Market
- $378-- bd-- ba-- sqft3876 Westlake Village Dr, Winnebago, IL 61088Off Market
- $304,9003 bd2 ba-- sqft3928 Westlake Village Dr, Winnebago, IL 61088Off Market
Nearby schools
GreatSchools rating
- 4/10Pecatonica Community Middle SchoolGrades: 5-8Distance: 3.7 mi
- 4/10Pecatonica High SchoolGrades: 9-12Distance: 3.5 mi
- 6/10Pecatonica Elementary SchoolGrades: PK-4Distance: 3.7 mi
Schools provided by the listing agent
- Elementary: Pecatonica Elementary
- Middle: Pecatonica Comm Middle
- High: Pecatonica High
- District: Pecatonica 321
Source: NorthWest Illinois Alliance of REALTORS®. This data may not be complete. We recommend contacting the local school district to confirm school assignments for this home.


Get pre-qualified for a loan
At Zillow Home Loans, we can pre-qualify you in as little as 5 minutes with no impact to your credit score.An equal housing lender. NMLS #10287.
Sell for more on Zillow
Get a Zillow Showcase℠ listing at no additional cost and you could sell for .
$691,900
2% more
+$13,838
With Zillow Showcase(estimated)
$705,738
- Illinois
- Winnebago County
- Winnebago
- 61088
- 3833 Westlake Village Dr
Nearby cities
Nearby zip codes
Other Winnebago Topics
