Skip main navigation
Sold for $1,680,000
  • $1,680,000

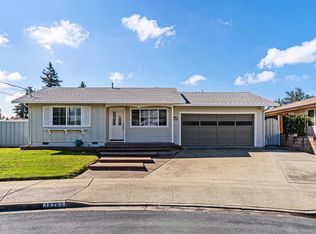
    38333 Corrigan Ct, Fremont, CA 94536

    3beds
    1,251sqft
    Single Family Residence, Residential
    Built in 1959
    6,553 Square Feet Lot
    $1,693,300 Zestimate®
    $1,343/sqft
    $3,876 Estimated rent

    Home value

    $1,693,300

    $1.54M - $1.86M

    $3,876/mo

    Zestimate® history
    Loading
    Loading...

    Owner options

    List your home for rent

    $3,876/mo

    Rent Zestimate®

    Find your next renter with Zillow Rental Manager. Plus, with online applications, you can quickly screen prospective tenants – for free.

    Learn more

    $3,876/mo

    Rent Zestimate®

    Refinance and save

    $10,632/mo

    Est. payment

    Refinancing to a lower rate could help reduce your monthly payments and save thousands over the life of the loan.

    See today's rates

    $10,632/mo

    Est. payment

    Explore your selling options

    Work with a Zillow partner agent

    Leverage their expertise and Zillow's premium Showcase listings to get your home seen by more buyers.

    Get started

    List with your own agent

    Get your home in front of millions of buyers by listing it on Zillow.

    Learn how to do it

    Sell it yourself

    Take full control of how buyers see your home on Zillow by listing For Sale by Owner (FSBO).

    List your home

    What's special

    Fruit treesBeautifully updated single-story homeRaised plantersBackyard offers privacy hedgesEnsuite bathPrivate courtPremium cul-de-sac lot
    Beautifully updated single-story home in desirable Glenmoor neighborhood. Situated in a private court on a premium cul-de-sac lot, this light-filled residence features an open kitchen & living room layout, hardwood oak flooring through most of the home, detailed window casings, and updated lighting throughout. Spacious kitchen offers skylight, breakfast bar seating, abundant cabinetry with pull-out shelves, large pantry cabinet, double oven gas range, microwave, and ample counter space. Bright living and bonus rooms with custom shutters and blinds overlook lush gardens. A ~295 sq. ft. bonus room not included in official sqft. Private primary suite is located at rear of home featuring ensuite bath, large mirrored closet, and backyard views. Updated baths feature quality finishes including Carrara marble, bamboo vanity, solar tubes, frameless glass, and Hansgrohe fixtures. Additional upgrades include copper plumbing, tankless water heater, newer sewer lateral, recessed lighting, finished 2-car garage with epoxy floors and built-in storage, & automatic exterior lighting. Backyard offers privacy hedges, fruit trees, raised planters, gravel patio area, and multi-zone irrigation system. Conveniently located near top-rated schools, shopping, parks, & major commute routes. Welcome Home!!

    Zillow last checked:

    Listing updated:

    Listed by:

    Shilpa Joshi 02008657 408-966-2710,

    Compass 408-358-1111,

    Sushama Thakker 01361717 408-805-4134,

    Compass

    Bought with:

    Justin McNabb, 01928930

    KW Thrive Santa Cruz

    Mutallip Anwar, 02125593

    KW Thrive Santa Cruz

    Source: MLSListings Inc,MLS#: ML82041073MLS Logo

    Facts & features

    Interior

    Bedrooms & bathrooms
    • Bedrooms: 3
    • Bathrooms: 2
    • Full bathrooms: 2
    Bathroom
    • Features: DualFlushToilet, ShowerandTub, UpdatedBaths
    Dining room
    • Features: DiningArea
    Family room
    • Features: Other
    Kitchen
    • Features: Countertop_Granite, ExhaustFan
    Heating
    • Central Forced Air
    Cooling
    • None
    Appliances
    • Included: Gas Cooktop, Dishwasher, Exhaust Fan, Disposal, Built In Oven, Refrigerator, Dryer, Washer
    • Laundry: In Garage
    Features
    • One Or More Skylights
    • Flooring: Hardwood, Tile
    • Doors: None
    Interior area
    • Total structure area: 1,251
    • Total interior livable area: 1,251 sqft

    Property

    Parking
    • Total spaces: 2
    • Parking features: Attached
    • Attached garage spaces: 2
    Accessibility
    • Accessibility features: None
    Features
    • Stories: 1
    • Patio & porch: Enclosed
    • Exterior features: Fenced
    • Fencing: Wood
    Lot
    • Size: 6,553 sqft
    Details
    • Parcel number: 5010749068
    • Zoning: SFR
    • Special conditions: Standard

    Construction

    Type & style
    • Home type: SingleFamily
    • Property subtype: Single Family Residence, Residential
    Materials
    • Foundation: Concrete Perimeter and Slab
    • Roof: Composition
    Condition
    • New construction: No
    • Year built: 1959

    Utilities & green energy

    • Gas: PublicUtilities
    • Sewer: Public Sewer
    • Water: Public
    • Utilities for property: Public Utilities, Water Public

    Community & neighborhood

    Location
    • Region: Fremont

    Other

    Other facts
    • Listing agreement: ExclusiveRightToSell

    Price history

    DateEventPrice
    4/22/2026Sold$1,680,000+12.1%$1,343/sqft
    Source: MLSListings Inc #ML82041073 Report a problem
    4/9/2026Pending sale$1,498,000$1,197/sqft
    Source: MLSListings Inc #ML82041073 Report a problem
    4/1/2026Listed for sale$1,498,000$1,197/sqft
    Source: MLSListings Inc #ML82041073 Report a problem

    Public tax history

    YearProperty taxesTax assessment
    2025-- $76,250 +2%
    2024$1,589 +4.2%$74,755 +2%
    2023$1,525 +3.4%$73,289 +2%
    2022$1,475 +2%$71,853 +2%
    2021$1,445 +6.9%$70,443 +1%
    2020$1,352 +0.8%$69,721 +2%
    2019$1,341 +5%$68,354 +2%
    2018$1,277 $67,014 +2%
    2017$1,277 +3.1%$65,700 +2%
    2016$1,239 +5.5%$64,412 +1.5%
    2015$1,174 $63,445 +2%
    2014$1,174 $62,201 +0.5%
    2013-- $61,921 +2%
    2012-- $60,707 +2%
    2011-- $59,517 +0.8%
    2010-- $59,072 -0.2%
    2009-- $59,212 +2%
    2008-- $58,052 +2%
    2007-- $56,913 +2%
    2006-- $55,797 +2%
    2005-- $54,703 +2%
    2004-- $53,632 +1.9%
    2003-- $52,649 +2%
    2002-- $51,617 +2%
    2001$723 $50,605

    Find assessor info on the county website

    Neighborhood: Glenmoor

    Nearby schools

    GreatSchools rating
    Schools provided by the listing agent
    • District: FremontUnified

    Source: MLSListings Inc. This data may not be complete. We recommend contacting the local school district to confirm school assignments for this home.

    Get a cash offer in 3 minutes
    Find out how much your home could sell for in as little as 3 minutes with a no-obligation cash offer.
    Estimated market value
    $1,693,300
    Get a cash offer in 3 minutes
    Find out how much your home could sell for in as little as 3 minutes with a no-obligation cash offer.
    Estimated market value
    $1,693,300