Welcome to Bayside at Bethany Lakes, where coastal living, beautiful bay views, and resort-style amenities come together! This meticulously maintained 4-bedroom, 3.5-bath villa has been lovingly cared for by its original owners and has never been a rental, never had pets in the home, and has been used only as a second home. Offering a flexible layout designed with family and guests in mind, this spacious villa features two primary suites, each with double vanities, soaking tubs, and walk-in showers. The eat-in kitchen overlooks the living room, creating an open and inviting space that makes it easy to cook, gather, and enjoy time together with family and friends. And who doesn’t need extra storage at the beach? The finished garage provides the perfect place to store all your beach gear, kayaks, and everything you need for fun on the bay. Major updates provide added peace of mind, including a new roof in 2026, HVAC replacement in 2024, water heater replacement in 2024, a new microwave, and a new dishwasher 2026. Bayside at Bethany Lakes offers top-of-the-line community amenities, including indoor and outdoor pools, a clubhouse, fitness center, kayak launch, community boat slips, tennis courts, pickle ball and so much more. Whether you are looking for a second home or a full-time coastal retreat, this stunning villa offers the space, views, updates, and amenities you have been waiting for. Come see what life at the bay and beach is all about!
Sold for $550,000
$550,000
38333 Old Mill Way Unit 18, Ocean View, DE 19970
4beds
1,792sqft
Townhouse
Built in 2005
-- sqft lot
$549,900 Zestimate®
$307/sqft
$2,715 Estimated rent
Home value
$549,900
$522,000 - $577,000
$2,715/mo
Zestimate® history
Owner options
List your home for rent
$2,715/mo
Rent Zestimate®
Find your next renter with Zillow Rental Manager. Plus, with online applications, you can quickly screen prospective tenants – for free.
$2,715/mo
Rent Zestimate®
Refinance and save
$3,818/mo
Est. payment
Refinancing to a lower rate could help reduce your monthly payments and save thousands over the life of the loan.
$3,818/mo
Est. payment
Explore your selling options
Work with a Zillow partner agent
Leverage their expertise and Zillow's premium Showcase listings to get your home seen by more buyers.
Get startedList with your own agent
Get your home in front of millions of buyers by listing it on Zillow.
Learn how to do itSell it yourself
Take full control of how buyers see your home on Zillow by listing For Sale by Owner (FSBO).
List your homeWhat's special
Indoor and outdoor poolsKayak launchBeautiful bay viewsCommunity boat slipsWalk-in showersSpacious villaTwo primary suites
Zillow last checked:
Listing updated:
Listed by:
CARRIE COSGROVE 302-339-5519,
Coldwell Banker Realty
Bought with:
LESLIE KOPP, RA-0003421
Long & Foster Real Estate, Inc.
KIKI HARGROVE, RS-0020565
Long & Foster Real Estate, Inc.
Source: Bright MLS,MLS#: DESU2115924
Facts & features
Interior
Bedrooms & bathrooms
- Bedrooms: 4
- Bathrooms: 4
- Full bathrooms: 3
- 1/2 bathrooms: 1
- Main level bathrooms: 1
Rooms
- Room types: Living Room, Primary Bedroom, Bedroom 3, Bedroom 4, Kitchen, Laundry, Bathroom 3, Primary Bathroom, Half Bath
Primary bedroom
- Features: Attached Bathroom, Ceiling Fan(s), Flooring - Carpet, Walk-In Closet(s), Window Treatments
- Level: Upper
- Area: 169 Square Feet
- Dimensions: 13 X 13
Primary bedroom
- Features: Balcony Access, Attached Bathroom, Ceiling Fan(s), Flooring - Carpet, Walk-In Closet(s), Window Treatments
- Level: Upper
- Area: 247 Square Feet
- Dimensions: 19 X 13
Bedroom 3
- Features: Ceiling Fan(s), Flooring - Carpet, Window Treatments
- Level: Upper
- Area: 108 Square Feet
- Dimensions: 12 X 9
Bedroom 4
- Features: Ceiling Fan(s), Flooring - Carpet, Walk-In Closet(s), Window Treatments
- Level: Upper
- Area: 110 Square Feet
- Dimensions: 11 X 10
Primary bathroom
- Features: Soaking Tub, Bathroom - Stall Shower, Double Sink, Flooring - Ceramic Tile, Window Treatments
- Level: Upper
- Area: 108 Square Feet
- Dimensions: 12 X 9
Primary bathroom
- Features: Soaking Tub, Bathroom - Walk-In Shower, Double Sink, Flooring - Ceramic Tile, Window Treatments
- Level: Upper
- Area: 90 Square Feet
- Dimensions: 10 X 9
Bathroom 3
- Features: Bathroom - Tub Shower, Flooring - Ceramic Tile
- Level: Upper
- Area: 40 Square Feet
- Dimensions: 5 X 8
Half bath
- Level: Main
Kitchen
- Features: Countertop(s) - Solid Surface, Eat-in Kitchen, Kitchen - Propane Cooking, Recessed Lighting
- Level: Upper
- Area: 221 Square Feet
- Dimensions: 13 X 17
Laundry
- Level: Upper
Living room
- Features: Cathedral/Vaulted Ceiling, Ceiling Fan(s), Chair Rail, Crown Molding, Fireplace - Gas, Flooring - Carpet, Lighting - Ceiling, Recessed Lighting, Track Lighting
- Level: Main
- Area: 270 Square Feet
- Dimensions: 15 X 18
Heating
- Forced Air, Propane
Cooling
- Central Air, Electric
Appliances
- Included: Microwave, Dishwasher, Disposal, Oven/Range - Gas, Water Heater, Dryer, Washer
- Laundry: Upper Level, Laundry Room
Features
- Soaking Tub, Bathroom - Stall Shower, Bathroom - Tub Shower, Bathroom - Walk-In Shower, Ceiling Fan(s), Chair Railings, Combination Kitchen/Dining, Crown Molding, Eat-in Kitchen, Primary Bath(s), Recessed Lighting, Walk-In Closet(s), Sound System, Dry Wall, 9'+ Ceilings
- Flooring: Carpet, Tile/Brick, Vinyl, Wood
- Windows: Window Treatments
- Has basement: No
- Number of fireplaces: 1
- Fireplace features: Gas/Propane
Interior area
- Total structure area: 1,792
- Total interior livable area: 1,792 sqft
- Finished area above ground: 1,792
- Finished area below ground: 0
Property
Parking
- Total spaces: 2
- Parking features: Storage, Basement, Garage Faces Rear, Garage Door Opener, Inside Entrance, Paved, Unassigned, Attached, Parking Lot
- Attached garage spaces: 2
- Details: Garage Sqft: 391
Accessibility
- Accessibility features: None
Features
- Levels: Three
- Stories: 3
- Patio & porch: Deck
- Exterior features: Street Lights, Balcony
- Pool features: Community
- Has view: Yes
- View description: Bay, Water
- Has water view: Yes
- Water view: Bay,Water
- Waterfront features: Bayside, Personal Watercraft (PWC), Canoe/Kayak, Fishing Allowed, Boat - Powered, Bay
Details
- Additional structures: Above Grade, Below Grade
- Parcel number: 13409.0037.0118
- Zoning: GR
- Special conditions: Standard
Construction
Type & style
- Home type: Townhouse
- Architectural style: Villa,Coastal
- Property subtype: Townhouse
Materials
- Frame, Stick Built, Vinyl Siding
- Foundation: Slab
- Roof: Architectural Shingle
Condition
- New construction: No
- Year built: 2005
Details
- Builder model: Bethany
- Builder name: Toll Brothers
Utilities & green energy
- Sewer: Public Sewer
- Water: Public
Community & HOA
Community
- Features: Pool
- Subdivision: Bayside At Bethany Lakes
HOA
- Has HOA: Yes
- Amenities included: Clubhouse, Fitness Center, Game Room, Pier/Dock, Indoor Pool, Pool, Tennis Court(s), Tot Lots/Playground, Water/Lake Privileges, Spa/Hot Tub
- Services included: Common Area Maintenance, Maintenance Structure, Maintenance Grounds, Pier/Dock Maintenance, Pool(s), Recreation Facility, Reserve Funds, Road Maintenance, Snow Removal, Insurance, Pest Control
- HOA fee: $466 monthly
- HOA name: WILGUS ASSOCIATES
Location
- Region: Ocean View
Financial & listing details
- Price per square foot: $307/sqft
- Tax assessed value: $474,300
- Annual tax amount: $1,013
- Date on market: 7/14/2026
- Listing agreement: Exclusive Right To Sell
- Listing terms: Cash,Conventional
- Ownership: Condominium
- Road surface type: Black Top
Price history
| Date | Event | Price |
|---|---|---|
| 8/14/2026 | Sold | $550,000-1.6%$307/sqft |
Source:  Bright MLS #DESU2115924 Report a problem Bright MLS #DESU2115924 Report a problem | ||
| 8/6/2026 | Pending sale | $559,000$312/sqft |
Source: Bright MLS #DESU2115924 Report a problem | ||
| 7/17/2026 | Contingent | $559,000$312/sqft |
Source: Bright MLS #DESU2115924 Report a problem | ||
| 7/15/2026 | Listed for sale | $559,000$312/sqft |
Source: Bright MLS #DESU2115924 Report a problem | ||
Public tax history
| Year | Property taxes | Tax assessment |
|---|---|---|
| 2025 | $1,038 -21.3% | $237,150 +657.7% |
| 2024 | $1,319 -0.1% | $31,300 |
| 2023 | $1,320 +1.6% | $31,300 |
| 2022 | $1,299 +3% | $31,300 |
| 2021 | $1,261 +4.3% | $31,300 +5.9% |
| 2020 | $1,209 | $29,550 |
| 2019 | $1,209 +0.4% | $29,550 -5.6% |
| 2018 | $1,203 -0.9% | $31,300 |
| 2017 | $1,215 +12.2% | $31,300 |
| 2016 | $1,083 -2.9% | $31,300 |
| 2015 | $1,115 +1.5% | $31,300 |
| 2014 | $1,099 -1% | $31,300 |
| 2013 | $1,110 +3.5% | $31,300 |
| 2012 | $1,073 +0.7% | $31,300 |
| 2011 | $1,066 | $31,300 |
| 2010 | $1,066 +0.4% | $31,300 |
| 2009 | $1,061 | $31,300 |
| 2008 | -- | -- |
| 2007 | -- | -- |
| 2006 | -- | -- |
| 2005 | -- | -- |
Find assessor info on the county website
Neighborhood: 19970
Nearby homes
- $450,0002 bd2 ba1.5k sqft38333 Old Mill Way UNIT 14, Ocean View, DE 19970Off Market
- $462,5003 bd3 ba1.8k sqft38333 Old Mill Way UNIT 19, Ocean View, DE 19970Off Market
- $475,1003 bd3 ba1.8k sqft38333 Old Mill Way UNIT 17, Ocean View, DE 19970Off Market
- $640,0003 bd3 ba2.5k sqft38332 Old Mill Way UNIT 51, Ocean View, DE 19970Sold
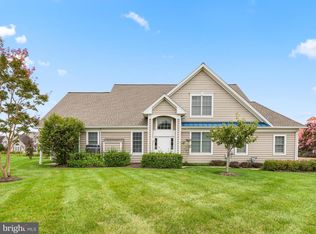
- $637,8003 bd-- ba2.7k sqft17233 S Mill Ln, Ocean View, DE 19970Off Market
- $689,0004 bd-- ba2.9k sqft17204 S Mill Ln, Ocean View, DE 19970Off Market
- $454,3003 bd3 ba1.7k sqft38335 N Mill Ln UNIT 120, Ocean View, DE 19970Off Market
- $463,2003 bd3 ba1.6k sqft38335 N Mill Ln UNIT 133, Ocean View, DE 19970Off Market
Nearby schools
GreatSchools rating
- 8/10Lord Baltimore Elementary SchoolGrades: K-5Distance: 1.3 mi
- 7/10Selbyville Middle SchoolGrades: 6-8Distance: 9.4 mi
- 6/10Indian River High SchoolGrades: 9-12Distance: 7.9 mi
Schools provided by the listing agent
- Elementary: Lord Baltimore
- Middle: Selbyville
- High: Indian River
- District: Indian River
Source: Bright MLS. This data may not be complete. We recommend contacting the local school district to confirm school assignments for this home.
Sell for more on Zillow
Get a Zillow Showcase℠ listing at no additional cost and you could sell for .
$549,900
2% more
+$10,998
With Zillow Showcase(estimated)
$560,898
Sell for more on Zillow
Get a Zillow Showcase℠ listing at no additional cost and you could sell for .
$549,900
2% more
+$10,998
With Zillow Showcase(estimated)
$560,898
- Delaware
- Sussex County
- Ocean View
- 19970
- 38333 Old Mill Way Unit 18
