Skip main navigation
Sold for $283,000
  • $283,000

    38335 Newcastle St, Clinton Township, MI 48036

    3beds
    1,995sqft
    Single Family Residence
    Built in 1955
    0.58 Acres Lot
    $293,300 Zestimate®
    $142/sqft
    $2,885 Estimated rent

    Home value

    $293,300

    $270,000 - $320,000

    $2,885/mo

    Zestimate® history
    Loading
    Loading...

    Owner options

    List your home for rent

    $2,885/mo

    Rent Zestimate®

    Find your next renter with Zillow Rental Manager. Plus, with online applications, you can quickly screen prospective tenants – for free.

    Learn more

    $2,885/mo

    Rent Zestimate®

    Refinance and save

    $1,830/mo

    Est. payment

    Refinancing to a lower rate could help reduce your monthly payments and save thousands over the life of the loan.

    See today's rates

    $1,830/mo

    Est. payment

    Explore your selling options

    Work with a Zillow partner agent

    Leverage their expertise and Zillow's premium Showcase listings to get your home seen by more buyers.

    Get started

    List with your own agent

    Get your home in front of millions of buyers by listing it on Zillow.

    Learn how to do it

    Sell it yourself

    Take full control of how buyers see your home on Zillow by listing For Sale by Owner (FSBO).

    List your home

    What's special

    Brick and vinyl sidingHalf acre lotFreshly painted master suiteLarge front porchCoved ceilingLarge walk in closetFamily room
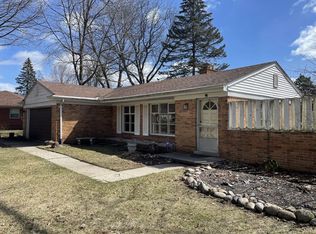
    MULTIPLE OFFERS RECEIVED! PLEASE SUBMIT ALL OFFERS BY NOON ON FRIDAY, MARCH 14TH!You don't want to miss this owner of 50 plus years 3 Bed/2.5 bath sprawling ranch on hard to find half acre lot and on a cul-de-sac! Curb appeal abounds with a large front porch and all brick and vinyl siding for easy maintenance. Home boasts a huge freshly painted master suite addition with coved ceiling, large walk in closet, door to patio out back for your morning coffees and after dinner drinks and a master bath with separate shower and jetted tub! There is a separate living room area and family room for plenty of living space plus a large kitchen and dining room. Half bath and laundry room are off the family room, large two car attached garage and 2 sheds out back make this home complete! This home is super clean, well maintained and ready for new owners. Close to freeways and shopping. Lanse Cruse schools!

    Zillow last checked:

    Listing updated:

    Listed by:

    Jane Evans 248-766-5263,

    @properties Christie's Int'l R E Rochester

    Bought with:

    Christopher Susalla, 6501414074

    Premier Realty Centers LLC

    Source: Realcomp II,MLS#: 20250013768MLS Logo

    Facts & features

    Interior

    Bedrooms & bathrooms
    • Bedrooms: 3
    • Bathrooms: 3
    • Full bathrooms: 2
    • 1/2 bathrooms: 1
    Primary bedroom
    • Level: Entry
    • Area: 300
    • Dimensions: 20 x 15
    Bedroom
    • Level: Entry
    • Area: 132
    • Dimensions: 12 x 11
    Bedroom
    • Level: Entry
    • Area: 168
    • Dimensions: 14 x 12
    Primary bathroom
    • Level: Entry
    • Area: 187
    • Dimensions: 11 x 17
    Other
    • Level: Entry
    • Area: 72
    • Dimensions: 9 x 8
    Other
    • Level: Entry
    • Area: 40
    • Dimensions: 8 x 5
    Dining room
    • Level: Entry
    • Area: 121
    • Dimensions: 11 x 11
    Family room
    • Level: Entry
    • Area: 416
    • Dimensions: 26 x 16
    Kitchen
    • Level: Entry
    • Area: 182
    • Dimensions: 13 x 14
    Laundry
    • Level: Entry
    • Area: 35
    • Dimensions: 7 x 5
    Living room
    • Level: Entry
    • Area: 340
    • Dimensions: 20 x 17
    Heating
    • Forced Air, Natural Gas
    Cooling
    • Ceiling Fans, Central Air
    Appliances
    • Included: Dishwasher, Disposal, Dryer, Free Standing Electric Oven, Free Standing Refrigerator, Washer
    • Laundry: Laundry Room
    Features
    • High Speed Internet, Jetted Tub
    • Has basement: No
    • Has fireplace: Yes
    • Fireplace features: Living Room, Wood Burning
    Interior area
    • Total interior livable area: 1,995 sqft
    • Finished area above ground: 1,995

    Property

    Parking
    • Total spaces: 2
    • Parking features: Two Car Garage, Attached
    • Attached garage spaces: 2
    Features
    • Levels: One
    • Stories: 1
    • Entry location: GroundLevel
    • Patio & porch: Patio, Porch
    • Exterior features: Lighting
    • Pool features: None
    • Fencing: Fenced,Fencing Allowed
    Lot
    • Size: 0.58 Acres
    • Dimensions: 110.00 x 229.00
    Details
    • Parcel number: 1123276011
    • Special conditions: Short Sale No,Standard

    Construction

    Type & style
    • Home type: SingleFamily
    • Architectural style: Ranch
    • Property subtype: Single Family Residence
    Materials
    • Brick, Vinyl Siding
    • Foundation: Crawl Space
    • Roof: Asphalt
    Condition
    • New construction: No
    • Year built: 1955

    Utilities & green energy

    • Sewer: Public Sewer
    • Water: Public

    Community & HOA

    Community
    • Security: Security System Owned
    • Subdivision: ASBURY PARK
    HOA
    • Has HOA: No
    Location
    • Region: Clinton Township

    Financial & listing details

    • Price per square foot: $142/sqft
    • Tax assessed value: $97,202
    • Annual tax amount: $3,869
    • Date on market: 3/11/2025
    • Cumulative days on market: 4 days
    • Listing agreement: Exclusive Right To Sell
    • Listing terms: Cash,Conventional,FHA,Va Loan

    Price history

    DateEventPrice
    4/16/2025Sold$283,000+1.1%$142/sqft
    Source: Realcomp II #20250013768 Report a problem
    3/20/2025Pending sale$280,000$140/sqft
    Source: Realcomp II #20250013768 Report a problem
    3/11/2025Listed for sale$280,000$140/sqft
    Source: Realcomp II #20250013768 Report a problem

    Public tax history

    Tax history is unavailable.

    Neighborhood: 48036

    Nearby schools

    GreatSchools rating
    Get a cash offer in 3 minutes
    Find out how much your home could sell for in as little as 3 minutes with a no-obligation cash offer.
    Estimated market value
    $293,300
    Get a cash offer in 3 minutes
    Find out how much your home could sell for in as little as 3 minutes with a no-obligation cash offer.
    Estimated market value
    $293,300