Stunning Single-Story Golf Course Home with Casita | Waverly at the Greens ~ Welcome to this highly sought-after single-story retreat located in the prestigious Waverly at the Greens community. Set along the 11th tee of the SCGA Golf Course, this immaculate 4-bedroom (1) bedroom is an office/den, 3-bathroom residence including a detached private CASITA, offers panoramic views of the lush greens and tranquil pond. This home features an open and inviting floorplan with formal living and dining rooms, a spacious family room, and a gourmet cook’s kitchen adorned with gorgeous granite countertops, rich cabinetry, and high-end finishes. Custom window shutters and upgraded details are found throughout, showcasing true pride of ownership with no expense spared. The casita, with its own private entrance, offers a full bedroom with en-suite bath-perfect for guests, or extended family. Enjoy resort-style outdoor living in the beautifully landscaped front and rear yards with mature trees and wrought iron fencing that opens to unobstructed golf course views. Relax under the solid covered patio or take a dip in the custom Cool Pool/Hot Tub while enjoying breathtaking sunsets over the greens. Additional highlights include: No HOA & Low Taxes, 3-car garage with epoxy flooring and built-in storage cabinets.Highly upgraded, turnkey and move-in ready. Close to parks, shopping, Temecula wineries, freeways, and top-rated schools. This is a rare opportunity to own a turnkey golf course home in one of the area's most desirable communities. Don’t miss it!
Sold for $806,500
Listed by: Realty ONE Group West • Janene Hogan • Contact: 951-265-9718
Bought with: Mogul Real Estate
$806,500
38337 Augusta Dr, Murrieta, CA 92563
4beds
2,328sqft
Single Family Residence
Built in 1998
6,098 Square Feet Lot
$815,200 Zestimate®
$346/sqft
$3,563 Estimated rent
Home value
$815,200
$742,000 - $897,000
$3,563/mo
Zestimate® history
Owner options
List your home for rent
$3,563/mo
Rent Zestimate®
Find your next renter with Zillow Rental Manager. Plus, with online applications, you can quickly screen prospective tenants – for free.
$3,563/mo
Rent Zestimate®
Refinance and save
$5,151/mo
Est. payment
Refinancing to a lower rate could help reduce your monthly payments and save thousands over the life of the loan.
$5,151/mo
Est. payment
Explore your selling options
Work with a Zillow partner agent
Leverage their expertise and Zillow's premium Showcase listings to get your home seen by more buyers.
Get startedList with your own agent
Get your home in front of millions of buyers by listing it on Zillow.
Learn how to do itSell it yourself
Take full control of how buyers see your home on Zillow by listing For Sale by Owner (FSBO).
List your homeWhat's special
Golf course homeMature treesSpacious family roomRich cabinetryGorgeous granite countertopsOpen and inviting floorplanWrought iron fencing
Zillow last checked:
Listing updated:
Listed by:
Janene Hogan DRE #01224773 951-265-9718,
Realty ONE Group West
Bought with:
Shishana Hogg, DRE #02018453
Mogul Real Estate
Source: CRMLS,MLS#: SW25229755 Originating MLS: California Regional MLS
Originating MLS: California Regional MLSFacts & features
Interior
Bedrooms & bathrooms
- Bedrooms: 4
- Bathrooms: 3
- Full bathrooms: 3
- Main level bathrooms: 3
- Main level bedrooms: 4
Rooms
- Room types: Bedroom, Converted Bedroom, Den, Entry/Foyer, Family Room, Kitchen, Laundry, Living Room, Primary Bedroom, Office, Other, Dining Room
Primary bedroom
- Features: Main Level Primary
Bedroom
- Features: All Bedrooms Down
Bedroom
- Features: Bedroom on Main Level
Bathroom
- Features: Bathroom Exhaust Fan, Bathtub, Dual Sinks, Enclosed Toilet, Full Bath on Main Level, Soaking Tub, Separate Shower, Tub Shower, Upgraded, Vanity
Kitchen
- Features: Granite Counters, Kitchen/Family Room Combo
Heating
- Forced Air, Fireplace(s)
Cooling
- Central Air, Whole House Fan
Appliances
- Included: Dishwasher, Gas Cooktop, Disposal, Gas Water Heater, Microwave, Refrigerator, Dryer, Washer
- Laundry: Inside, Laundry Room
Features
- Breakfast Bar, Breakfast Area, Ceiling Fan(s), Crown Molding, Separate/Formal Dining Room, Eat-in Kitchen, Granite Counters, High Ceilings, Open Floorplan, Pantry, Paneling/Wainscoting, Recessed Lighting, Unfurnished, All Bedrooms Down, Bedroom on Main Level, Main Level Primary, Walk-In Closet(s)
- Flooring: Carpet, Tile
- Doors: Mirrored Closet Door(s)
- Windows: Blinds, Plantation Shutters, Screens
- Has fireplace: Yes
- Fireplace features: Family Room
- Common walls with other units/homes: No Common Walls
Interior area
- Total interior livable area: 2,328 sqft
Property
Parking
- Total spaces: 6
- Parking features: Door-Multi, Direct Access, Driveway, Garage, Garage Door Opener, Storage
- Attached garage spaces: 3
- Uncovered spaces: 3
Features
- Levels: One
- Stories: 1
- Entry location: 1
- Patio & porch: Concrete, Covered, Patio
- Exterior features: Rain Gutters
- Has private pool: Yes
- Pool features: Private
- Has spa: Yes
- Spa features: Private
- Fencing: Vinyl,Wood,Wrought Iron
- Has view: Yes
- View description: Golf Course, Mountain(s), Pond
- Has water view: Yes
- Water view: Pond
Lot
- Size: 6,098 Square Feet
- Features: Front Yard, Lawn, Landscaped, Near Park, On Golf Course, Near Public Transit, Sprinkler System, Street Level
Details
- Parcel number: 908310018
- Special conditions: Standard
Construction
Type & style
- Home type: SingleFamily
- Property subtype: Single Family Residence
Materials
- Stucco
- Roof: Tile
Condition
- Turnkey
- New construction: No
- Year built: 1998
Details
- Builder name: LENNAR
Utilities & green energy
- Sewer: Public Sewer
- Water: Public
- Utilities for property: Electricity Connected, Natural Gas Connected, Sewer Connected, Water Connected
Community & HOA
Community
- Features: Curbs, Golf, Suburban, Sidewalks, Park
- Security: Carbon Monoxide Detector(s), Smoke Detector(s)
Location
- Region: Murrieta
Financial & listing details
- Price per square foot: $346/sqft
- Tax assessed value: $535,444
- Annual tax amount: $6,302
- Date on market: 10/1/2025
- Cumulative days on market: 64 days
- Listing terms: Cash,Conventional,1031 Exchange
- Inclusions: Refrigerator, Washer & Dryer
- Road surface type: Paved
Price history
| Date | Event | Price |
|---|---|---|
| 12/30/2025 | Sold | $806,500+1.4%$346/sqft |
Source:  CRMLS #SW25229755 Report a problem CRMLS #SW25229755 Report a problem | ||
| 12/5/2025 | Pending sale | $795,000$341/sqft |
Source: CRMLS #SW25229755 Report a problem | ||
| 10/1/2025 | Listed for sale | $795,000+65.6%$341/sqft |
Source: CRMLS #SW25229755 Report a problem | ||
| 2/28/2019 | Sold | $480,000$206/sqft |
Source: Public Record Report a problem | ||
| 2/27/2019 | Pending sale | $480,000$206/sqft |
Source: Realty ONE Group Southwest #SW19042730 Report a problem | ||
| 2/27/2019 | Listed for sale | $480,000+12.9%$206/sqft |
Source: Realty ONE Group Southwest #SW19042730 Report a problem | ||
| 12/2/2013 | Sold | $425,000-3.4%$183/sqft |
Source: Public Record Report a problem | ||
| 11/13/2013 | Listed for sale | $439,900+25.7%$189/sqft |
Source: Cochran Real Estate #SW13228841 Report a problem | ||
| 7/31/2013 | Listing removed | $349,900$150/sqft |
Source: Coldwell Banker Associated Brokers Realty #SW13114095 Report a problem | ||
| 6/21/2013 | Listed for sale | $349,900+40%$150/sqft |
Source: Coldwell Banker Associated Brokers Realty #SW13114095 Report a problem | ||
| 5/23/2013 | Sold | $250,000-2%$107/sqft |
Source: Public Record Report a problem | ||
| 4/4/2013 | Listed for sale | $255,000-7.3%$110/sqft |
Source: COLDWELL BANKER ASSOCIATED BROKERS REALTY #SW13057485 Report a problem | ||
| 2/25/2000 | Sold | $275,000+20.6%$118/sqft |
Source: Public Record Report a problem | ||
| 5/28/1999 | Sold | $228,000$98/sqft |
Source: Public Record Report a problem | ||
Public tax history
| Year | Property taxes | Tax assessment |
|---|---|---|
| 2025 | $6,302 +1.9% | $535,444 +2% |
| 2024 | $6,184 -1.4% | $524,946 +2% |
| 2023 | $6,272 +1.9% | $514,654 +2% |
| 2022 | $6,153 +1.9% | $504,563 +2% |
| 2021 | $6,038 +1.1% | $494,671 +1% |
| 2020 | $5,976 | $489,600 +24.6% |
| 2019 | -- | $392,882 +2% |
| 2018 | $4,697 +1.4% | $385,180 +2% |
| 2017 | $4,631 | $377,628 +2% |
| 2016 | $4,631 +2.5% | $370,224 -14.6% |
| 2015 | $4,517 -11.2% | $433,490 +2% |
| 2014 | $5,085 | $425,000 +64.7% |
| 2013 | -- | $258,000 +5.7% |
| 2012 | -- | $244,000 +14.6% |
| 2011 | -- | $213,000 -21.7% |
| 2010 | -- | $272,000 -10.5% |
| 2009 | -- | $303,747 +2% |
| 2008 | -- | $297,792 +2% |
| 2007 | -- | $291,954 +2% |
| 2006 | -- | $286,230 +2% |
| 2005 | -- | $280,618 +3.9% |
| 2003 | -- | $270,076 +2% |
| 2002 | -- | $264,781 +2% |
| 2001 | $3,296 -7.7% | $259,590 +11.6% |
| 2000 | $3,572 | $232,560 |
Find assessor info on the county website
Neighborhood: 92563
Nearby homes
- $820,0003 bd3 ba2.5k sqft38329 Augusta Dr, Murrieta, CA 92563Sold

- $637,9003 bd2 ba1.9k sqft38345 Augusta Dr, Murrieta, CA 92563Off Market
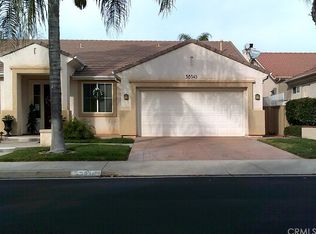
- $809,1004 bd3 ba2.9k sqft38321 Augusta Dr, Murrieta, CA 92563Off Market
- $722,7004 bd3 ba2.9k sqft38353 Augusta Dr, Murrieta, CA 92563Off Market
- $625,3002 bd2 ba1.9k sqft29857 Cherry Hill Dr, Murrieta, CA 92563Off Market
- $656,2002 bd2 ba1.9k sqft38313 Augusta Dr, Murrieta, CA 92563Off Market
- $822,7005 bd4 ba2.9k sqft29856 Pinehurst Dr, Murrieta, CA 92563Off Market
- $714,9004 bd3 ba2.5k sqft38361 Augusta Dr, Murrieta, CA 92563Off Market
Nearby schools
GreatSchools rating
- 6/10Monte Vista Elementary SchoolGrades: K-5Distance: 1 mi
- 6/10Warm Springs Middle SchoolGrades: 6-8Distance: 1 mi
- 9/10Vista Murrieta High SchoolGrades: 9-12Distance: 2.8 mi
Schools provided by the listing agent
- Elementary: Montevista
- Middle: Dorothy Mcelhinney
- High: Vista Murrieta
Source: CRMLS. This data may not be complete. We recommend contacting the local school district to confirm school assignments for this home.
Get a cash offer in 3 minutes
Find out how much your home could sell for in as little as 3 minutes with a no-obligation cash offer.
Estimated market value
$815,200
Get a cash offer in 3 minutes
Find out how much your home could sell for in as little as 3 minutes with a no-obligation cash offer.
Estimated market value
$815,200
- California
- Riverside County
- Murrieta
- 92563
- 38337 Augusta Dr
Nearby cities
Nearby zip codes
Other Murrieta Topics
