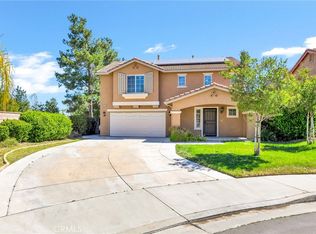
Location, Location, Location!!! Beautiful Craftsman Style 3 bedroom plus loft, 2.5 bath home in the Rancho Bella Vista Community of Murrieta. Shows like a model home. The LARGE LOFT could easily be an optional 4th bedroom. Hard to find a quiet, end of a cul-de-sac location featuring a popular open-concept floor plan. Perfect for entertaining. Bonuses include, Interior and exterior newly painted, white kitchen cabinets, butcher block island, walk-in pantry, crown molding, gas fireplace in the family room, upstairs laundry room with extra cabinets, new waterproof vinyl plank wood flooring throughout the home. All the Windows have been replace with dual pane UV coated Windows, custom closets by California Closets, Overhead Gorilla Garage Storage, Ceiling Fans and not one but 3 Quiet Cool whole house fans. Recently added are three Sets of Double French Doors open the large family room and kitchen to a private landscaped backyard with mature fruit trees, oversized patio cover and separate dog run. If that is not enough buyers can have a peace of mind with a recently installed top of the line efficient Lenox AC & Heat system that even includes UV Blue Light filtration & humidity control. Located within walking distance of two of Temecula School Districts best schools, along with a beautiful community recreation center and park. East Murrieta/North Temecula area. Great neighborhood with low taxes and HOA make it an unbelievable opportunity!
Sold for $680,000
Street View
Listed by: Realty ONE Group West • Kayla Nebeker • Contact: 951-216-2000
Bought with: HOMEQUEST REAL ESTATE
Tax assessed value
$680,000
38339 Falcon Ct, Murrieta, CA 92563
3beds
2,180sqft
Single Family Residence
Built in 2003
5,663 Square Feet Lot
$674,500 Zestimate®
$312/sqft
$3,150 Estimated rent
Home value
$674,500
$641,000 - $708,000
$3,150/mo
Zestimate® history
Owner options
List your home for rent
$3,150/mo
Rent Zestimate®
Find your next renter with Zillow Rental Manager. Plus, with online applications, you can quickly screen prospective tenants – for free.
$3,150/mo
Rent Zestimate®
Refinance and save
$4,440/mo
Est. payment
Refinancing to a lower rate could help reduce your monthly payments and save thousands over the life of the loan.
$4,440/mo
Est. payment
Explore your selling options
Work with a Zillow partner agent
Leverage their expertise and Zillow's premium Showcase listings to get your home seen by more buyers.
Get startedList with your own agent
Get your home in front of millions of buyers by listing it on Zillow.
Learn how to do itSell it yourself
Take full control of how buyers see your home on Zillow by listing For Sale by Owner (FSBO).
List your homeWhat's special
Zillow last checked:
Listing updated:
Listed by:
Kayla Nebeker DRE #01727029 951-375-6373,
Realty ONE Group West
Bought with:
Christopher Roderick, DRE #01859169
HOMEQUEST REAL ESTATE
Source: CRMLS,MLS#: SW24110253 Originating MLS: California Regional MLS
Originating MLS: California Regional MLSFacts & features
Interior
Bedrooms & bathrooms
- Bedrooms: 3
- Bathrooms: 3
- Full bathrooms: 2
- 1/2 bathrooms: 1
- Main level bathrooms: 1
Rooms
- Room types: Bonus Room, Bedroom, Family Room, Great Room
Bedroom
- Features: All Bedrooms Up
Bathroom
- Features: Bathtub
Heating
- Central
Cooling
- Central Air, Humidity Control, Whole House Fan
Appliances
- Included: Dishwasher, Disposal, Microwave
- Laundry: Laundry Room
Features
- All Bedrooms Up
- Has fireplace: Yes
- Fireplace features: Family Room
- Common walls with other units/homes: No Common Walls
Interior area
- Total interior livable area: 2,180 sqft
Property
Parking
- Total spaces: 2
- Parking features: Concrete, Direct Access, Driveway, Garage Faces Front, Garage
- Attached garage spaces: 2
Features
- Levels: Two
- Stories: 2
- Entry location: Front porch, no stairs
- Pool features: None
- Has view: Yes
- View description: Hills
Lot
- Size: 5,663 Square Feet
- Features: Cul-De-Sac
Details
- Additional structures: Shed(s)
- Parcel number: 964250049
- Zoning: SP ZONE
- Special conditions: Standard
Construction
Type & style
- Home type: SingleFamily
- Property subtype: Single Family Residence
Materials
- Foundation: Slab
Condition
- Turnkey
- New construction: No
- Year built: 2003
Details
- Builder name: Avalon Management
Utilities & green energy
- Sewer: Public Sewer
- Water: Public
Community & HOA
Community
- Features: Biking, Park, Preserve/Public Land, Storm Drain(s), Street Lights, Suburban, Sidewalks
HOA
- Has HOA: Yes
- Amenities included: Sport Court, Outdoor Cooking Area, Picnic Area, Playground, Recreation Room
- HOA fee: $40 monthly
- HOA name: Avalon Management
- HOA phone: 951-244-0048
Location
- Region: Murrieta
Financial & listing details
- Price per square foot: $312/sqft
- Tax assessed value: $680,000
- Annual tax amount: $8,675
- Date on market: 6/21/2024
- Cumulative days on market: 4 days
- Listing terms: Cash,Cash to New Loan,Conventional,Cal Vet Loan,1031 Exchange,Fannie Mae
- Road surface type: Paved
Price history
| Date | Event | Price |
|---|---|---|
| 7/17/2024 | Sold | $680,000$312/sqft |
Source:  CRMLS #SW24110253 Report a problem CRMLS #SW24110253 Report a problem | ||
| 6/27/2024 | Contingent | $680,000$312/sqft |
Source: CRMLS #SW24110253 Report a problem | ||
| 6/21/2024 | Listed for sale | $680,000+63.9%$312/sqft |
Source: CRMLS #SW24110253 Report a problem | ||
| 5/31/2018 | Sold | $415,000-1%$190/sqft |
Source: Public Record Report a problem | ||
| 5/1/2018 | Pending sale | $419,000$192/sqft |
Source: Sonrise Real Estate #SW18054914 Report a problem | ||
| 4/12/2018 | Price change | $419,000-1.4%$192/sqft |
Source: Sonrise Real Estate #SW18054914 Report a problem | ||
| 3/23/2018 | Price change | $424,9990%$195/sqft |
Source: Sonrise Real Estate #SW18054914 Report a problem | ||
| 3/9/2018 | Listed for sale | $425,000+62.2%$195/sqft |
Source: Sonrise Real Estate #SW18054914 Report a problem | ||
| 2/19/2003 | Sold | $262,000$120/sqft |
Source: Public Record Report a problem | ||
Public tax history
| Year | Property taxes | Tax assessment |
|---|---|---|
| 2025 | $8,675 +35.7% | $680,000 +46.9% |
| 2024 | $6,391 +0.6% | $462,936 +2% |
| 2023 | $6,353 +0.8% | $453,860 +2% |
| 2022 | $6,301 +1.7% | $444,962 +2% |
| 2021 | $6,194 +1.5% | $436,238 +1% |
| 2020 | $6,105 | $431,766 +2% |
| 2019 | -- | $423,300 +25.1% |
| 2018 | $5,151 -47.8% | $338,502 +2% |
| 2017 | $9,858 | $331,866 +2% |
| 2016 | $9,858 +93.5% | $325,360 +1.5% |
| 2015 | $5,094 +2.1% | $320,475 +2% |
| 2014 | $4,988 | $314,199 +30.4% |
| 2013 | -- | $241,000 +12.6% |
| 2012 | -- | $214,000 |
| 2011 | -- | $214,000 -0.5% |
| 2010 | -- | $215,000 -3.6% |
| 2009 | -- | $223,000 -24% |
| 2008 | -- | $293,238 +2% |
| 2007 | -- | $287,489 +3.7% |
| 2006 | -- | $277,353 |
Find assessor info on the county website
Neighborhood: 92563
Nearby homes
- $9347,405 Square Feet31340 Hidden Lake Rd, Murrieta, CA 92563Off Market
- $617,4004 bd2 ba2.1k sqft38349 Falcon Ct, Murrieta, CA 92563Off Market
- $617,4004 bd2 ba2k sqft38359 Falcon Ct, Murrieta, CA 92563Off Market
- $640,0003 bd3 ba2.1k sqft38332 Chestnut Cir, Murrieta, CA 92563Sold
- $596,5003 bd2 ba1.7k sqft38342 Chestnut Cir, Murrieta, CA 92563Off Market
- $591,6003 bd2 ba1.9k sqft38352 Chestnut Cir, Murrieta, CA 92563Off Market
- $632,6003 bd3 ba2.1k sqft38369 Falcon Ct, Murrieta, CA 92563Off Market
- $600,6003 bd3 ba1.7k sqft38344 Falcon Ct, Murrieta, CA 92563Off Market
Nearby schools
GreatSchools rating
- 9/10Alamos Elementary SchoolGrades: K-5Distance: 0.2 mi
- 8/10Bella Vista Middle SchoolGrades: 6-8Distance: 0.5 mi
- 9/10Chaparral High SchoolGrades: 9-12Distance: 2.7 mi
Get a cash offer in 3 minutes
Find out how much your home could sell for in as little as 3 minutes with a no-obligation cash offer.
Estimated market value
$674,500
Get a cash offer in 3 minutes
Find out how much your home could sell for in as little as 3 minutes with a no-obligation cash offer.
Estimated market value
$674,500
- California
- Riverside County
- Murrieta
- 92563
- 38339 Falcon Ct
Nearby cities
Nearby zip codes
Other Murrieta Topics
