Move right in! This beautifully updated 3-bedroom, 2.5-bath home backs directly to Clover Lane Park — with green space, a playground, a basketball court, and a creek just beyond the fence line — all while tucked into a quiet, secluded neighborhood minutes drive from Monroe Street shops and dining. Inside, the kitchen has been fully renovated with stainless steel appliances, waterfall-edge quartz countertops, and a built-in bar area with seating for two. New hardwood flooring flows across the main level, with new carpet upstairs, and fresh paint, lighting, doors, and trim carry the same polish throughout. The living room's charming window bench seating with built-in storage adds warmth and character you won't find in a typical remodel, and the gas fireplace in the family room is perfect for gathering around in the cooler months. The primary suite is a true retreat — spacious, with a large walk-in closet and a newly renovated en suite bath. Two additional bedrooms offer generous closet space, and a newly renovated full bath upstairs plus a half bath on the main floor round out the home's living space. The finished basement adds valuable living space, and a dedicated laundry room keeps day-to-day living easy. Outside, enjoy a front covered porch and a back deck with park views — the perfect spot for morning coffee or evening relaxation. The 2.5-car attached garage is heated and finished with an epoxy floor, with a garage door replaced about two years ago. Additional updates include a new concrete driveway and central air (both 2025), plus a sprinkler system and a fence installed roughly three years ago. With every major update already done — inside and out — this home is truly move-in ready, and its unbeatable location backing to the park makes it a rare find!
Sold for $337,000
Street View
$337,000
3834 Baybrook Ln, Toledo, OH 43623
3beds
1,841sqft
Single Family Residence
Built in 1990
7,840 Square Feet Lot
$332,700 Zestimate®
$183/sqft
$2,247 Estimated rent
Home value
$332,700
$316,000 - $349,000
$2,247/mo
Zestimate® history
Owner options
List your home for rent
$2,247/mo
Rent Zestimate®
Find your next renter with Zillow Rental Manager. Plus, with online applications, you can quickly screen prospective tenants – for free.
$2,247/mo
Rent Zestimate®
Refinance and save
$2,424/mo
Est. payment
Refinancing to a lower rate could help reduce your monthly payments and save thousands over the life of the loan.
$2,424/mo
Est. payment
Explore your selling options
Work with a Zillow partner agent
Leverage their expertise and Zillow's premium Showcase listings to get your home seen by more buyers.
Get startedList with your own agent
Get your home in front of millions of buyers by listing it on Zillow.
Learn how to do itSell it yourself
Take full control of how buyers see your home on Zillow by listing For Sale by Owner (FSBO).
List your homeWhat's special
Zillow last checked:
Listing updated:
Listed by:
Jody L. Zink 419-938-4184,
EXP Realty, LLC
Bought with:
Linda Zaidan, 2014002507
Serenity Realty LLC
Source: NORIS,MLS#: 10012471
Facts & features
Interior
Bedrooms & bathrooms
- Bedrooms: 3
- Bathrooms: 3
- Full bathrooms: 2
- 1/2 bathrooms: 1
Bedroom 2
- Description: Carpet
- Level: Upper
- Dimensions: 15 x 11
Bedroom 3
- Description: Carpet
- Level: Upper
- Dimensions: 11 x 11
Other
- Description: Carpet; walk-in closet
- Features: Ceiling Fan(s), Tray Ceiling(s)
- Level: Upper
- Dimensions: 21 x 11
Dining room
- Description: Laminate flooring
- Features: Vaulted Ceiling(s)
- Level: Main
- Dimensions: 11 x 9
Other
- Description: Laminate flooring
- Features: Vaulted Ceiling(s)
- Level: Main
- Dimensions: 6 x 6
Family room
- Description: Gas FP
- Features: Fireplace
- Level: Main
- Dimensions: 14 x 12
Kitchen
- Description: Laminate flooring; quartz countertops and backsplash; stainless steel appliances
- Features: Pantry
- Level: Main
- Dimensions: 13 x 12
Laundry
- Description: Laminate flooring; washer & dryer stay
- Level: Main
- Dimensions: 10 x 6
Living room
- Description: Laminate flooring
- Features: Vaulted Ceiling(s)
- Level: Main
- Dimensions: 19 x 12
Other
- Description: Rec room
- Level: Lower
- Dimensions: 24 x 14
Heating
- Forced Air
Cooling
- Attic Fan, Ceiling Fan(s), Central Air
Appliances
- Included: Dishwasher, Microwave, Water Heater, Disposal, Double Oven, Dryer, Gas Range, Gas Range Connection, Refrigerator, Washer
- Laundry: Gas Dryer Hookup, Main Level, Washer Hookup
Features
- Breakfast Bar, Cathedral Ceiling(s), Ceiling Fan(s), Crown Molding, Double Vanity, Dual Closets, Entrance Foyer, Pantry, Primary Bathroom, Storage, Tray Ceiling(s), Vaulted Ceiling(s), Walk-In Closet(s)
- Flooring: Carpet, Ceramic Tile, Luxury Vinyl, Laminate
- Doors: Sliding Doors
- Windows: Double Pane Windows, Window Coverings
- Has basement: Yes
- Number of fireplaces: 1
- Fireplace features: Family Room, Gas, Gas Log
- Common walls with other units/homes: No Common Walls
Interior area
- Total structure area: 1,841
- Total interior livable area: 1,841 sqft
- Finished area below ground: 1
Property
Parking
- Total spaces: 4
- Parking features: Concrete, Attached Garage, Driveway, Garage Door Opener, Heated Garage, Kitchen Level, Private
- Garage spaces: 2
- Has uncovered spaces: Yes
Features
- Patio & porch: Rear Porch, Front Porch, Deck
- Exterior features: Private Yard
- Fencing: Privacy,Split Rail,Wood
Lot
- Size: 7,840 Square Feet
- Dimensions: 65X120
- Features: Landscaped, Level, Sprinklers In Front, Sprinklers In Rear
Details
- Parcel number: 2343284
- Other equipment: Irrigation Equipment, DC Well Pump
Construction
Type & style
- Home type: SingleFamily
- Architectural style: Traditional
- Property subtype: Single Family Residence
Materials
- Brick, Vinyl Siding
- Foundation: Slab
- Roof: Asphalt,Shingle
Condition
- New construction: No
- Year built: 1990
Utilities & green energy
- Sewer: Sanitary Sewer
- Water: Public
- Utilities for property: Cable Available, Cable Connected, Electricity Available, Electricity Connected, Natural Gas Available, Natural Gas Connected, Sewer Available, Sewer Connected, Water Available, Water Connected
Community & HOA
Community
- Subdivision: None
HOA
- Has HOA: No
Location
- Region: Toledo
Financial & listing details
- Price per square foot: $183/sqft
- Tax assessed value: $215,500
- Annual tax amount: $4,728
- Date on market: 8/29/2026
- Listing terms: Cash,Conventional,FHA,VA Loan
- Electric utility on property: Yes
- Road surface type: Asphalt
Price history
| Date | Event | Price |
|---|---|---|
| 9/22/2026 | Sold | $337,000+20.4%$183/sqft |
Source: NORIS #10012471 Report a problem | ||
| 9/17/2026 | Pending sale | $279,900$152/sqft |
Source: NORIS #10012471 Report a problem | ||
| 9/2/2026 | Contingent | $279,900$152/sqft |
Source: NORIS #10012471 Report a problem | ||
| 8/29/2026 | Listed for sale | $279,900+53.8%$152/sqft |
Source: NORIS #10012471 Report a problem | ||
| 3/30/2023 | Sold | $182,000+2.9%$99/sqft |
Source: NORIS #6097813 Report a problem | ||
| 3/27/2023 | Pending sale | $176,800$96/sqft |
Source: NORIS #6097813 Report a problem | ||
| 3/2/2023 | Contingent | $176,800$96/sqft |
Source: NORIS #6097813 Report a problem | ||
| 2/6/2023 | Listed for sale | $176,800+2.1%$96/sqft |
Source: NORIS #6097813 Report a problem | ||
| 12/22/2022 | Sold | $173,100-4.4%$94/sqft |
Source: Public Record Report a problem | ||
| 10/17/2005 | Sold | $181,000$98/sqft |
Source: Public Record Report a problem | ||
Public tax history
| Year | Property taxes | Tax assessment |
|---|---|---|
| 2025 | $4,728 +1.6% | $75,425 |
| 2024 | $4,653 +10.2% | $75,425 +29.4% |
| 2023 | $4,223 +19.4% | $58,275 |
| 2022 | $3,537 -1.9% | $58,275 |
| 2021 | $3,607 +8.7% | $58,275 +21.9% |
| 2020 | $3,318 +2.8% | $47,810 |
| 2019 | $3,228 +9.4% | $47,810 |
| 2018 | $2,949 +8.8% | $47,810 +13.5% |
| 2017 | $2,710 +0.2% | $42,105 -65% |
| 2016 | $2,705 +0.3% | $120,300 |
| 2015 | $2,695 +18.6% | $120,300 +185.7% |
| 2014 | $2,273 | $42,110 |
| 2013 | $2,273 +3.8% | $42,110 |
| 2012 | $2,189 -57.3% | $42,110 -19% |
| 2011 | $5,121 +4.6% | $51,980 |
| 2010 | $4,895 +62.7% | $51,980 |
| 2009 | $3,008 -37.9% | $51,980 -15% |
| 2008 | $4,846 +68.2% | $61,150 |
| 2007 | $2,881 +2.8% | $61,150 |
| 2006 | $2,803 +9.6% | $61,150 +8.3% |
| 2004 | $2,558 +8.4% | $56,460 |
| 2003 | $2,361 -2% | $56,460 +16.1% |
| 2002 | $2,410 +7.7% | $48,650 |
| 2001 | $2,238 -49.2% | $48,650 |
| 2000 | $4,408 | $48,650 |
Find assessor info on the county website
Neighborhood: Franklin Park
Nearby homes
- $270,2003 bd3 ba1.7k sqft3840 Baybrook Ln, Toledo, OH 43623Off Market
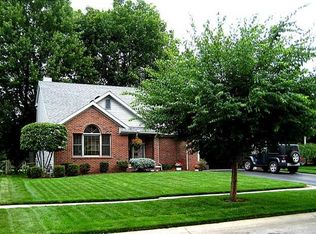
- $284,3004 bd2 ba1.7k sqft3828 Baybrook Ln, Toledo, OH 43623Off Market
- $186,3003 bd1 ba1.2k sqft5137 Davewood Dr, Toledo, OH 43623Off Market
- $293,7003 bd2 ba1.9k sqft3848 Baybrook Ln, Toledo, OH 43623Off Market

- $225,4003 bd1 ba1.8k sqft5143 Davewood Dr, Toledo, OH 43623Off Market
- $275,8003 bd2 ba2k sqft3833 Baybrook Ln, Toledo, OH 43623Off Market
- $272,7003 bd2 ba1.8k sqft3839 Baybrook Ln, Toledo, OH 43623Off Market
- $189,9003 bd2 ba1.6k sqft3827 Baybrook Ln, Toledo, OH 43623Sold
Nearby schools
GreatSchools rating
- 6/10McGregor Elementary SchoolGrades: K-6Distance: 0.5 mi
- 7/10Jefferson Junior High SchoolGrades: 7-8Distance: 1.4 mi
- 3/10Whitmer High SchoolGrades: 8-12Distance: 1.5 mi
Schools provided by the listing agent
- Elementary: McGregor
- Middle: Whitmer Middle School
- High: Whitmer
Source: NORIS. This data may not be complete. We recommend contacting the local school district to confirm school assignments for this home.
Get a cash offer in 3 minutes
Find out how much your home could sell for in as little as 3 minutes with a no-obligation cash offer.
Estimated market value
$332,700
Get a cash offer in 3 minutes
Find out how much your home could sell for in as little as 3 minutes with a no-obligation cash offer.
Estimated market value
$332,700
- Ohio
- Lucas County
- Toledo
- 43623
- Franklin Park
- 3834 Baybrook Ln
