Skip main navigation
Off market
  • $1,164,500

    3834 Calle Clara Vis, Thousand Oaks, CA 91320

    4beds
    2,582sqft
    SingleFamily
    Built in 1978
    6,703 Square Feet Lot
    $1,164,500 Zestimate®
    $451/sqft
    $5,562 Estimated rent

    Home value

    $1,164,500

    $1.11M - $1.23M

    $5,562/mo

    Zestimate® history
    Loading
    Loading...

    Owner options

    List your home for rent

    $5,562/mo

    Rent Zestimate®

    Find your next renter with Zillow Rental Manager. Plus, with online applications, you can quickly screen prospective tenants – for free.

    Learn more

    $5,562/mo

    Rent Zestimate®

    Refinance and save

    $7,528/mo

    Est. payment

    Refinancing to a lower rate could help reduce your monthly payments and save thousands over the life of the loan.

    See today's rates

    $7,528/mo

    Est. payment

    Explore your selling options

    Work with a Zillow partner agent

    Leverage their expertise and Zillow's premium Showcase listings to get your home seen by more buyers.

    Get started

    List with your own agent

    Get your home in front of millions of buyers by listing it on Zillow.

    Learn how to do it

    Sell it yourself

    Take full control of how buyers see your home on Zillow by listing For Sale by Owner (FSBO).

    List your home

    What's special

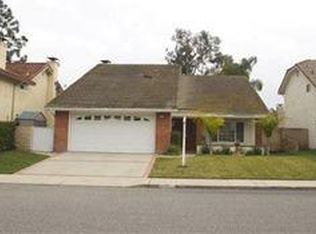
    Nestled at the end of a cul de sac in the highly desirable Oakridge Estates Community, this lovely home will not disappoint! Offering 4 bedrooms and 2.5 bathrooms with just under 2600 sq/ft of living space and a tranquil backyard featuring a pebble-tec salt water pool and koi pond with waterfall. As you step inside through the double door entry you are immediately welcomed into the home with it's vaulted ceilings, wood floors, custom staircase, and spacious formal living area with recessed lighting. Stunning gourmet kitchen has everything a home-cook would ever need! Some of the kitchen's highlights include s.s. Thermador double oven (including convection), Thermador 6-burner gas range w/hood, built-in fridge, microwave, center island with sink and warming drawer, Miele dishwasher, and enough storage for every conceivable kitchen accessory you'd ever own. Family room is ideally open to the kitchen and includes custom bookshelves & mantle, fireplace & recessed lighting. Rounding out the lower level is the updated powder room and adjacent laundry room w/sink which feeds into the 2-car garage. The upper level features wood floors throughout, as well as some nice additional finishing touches such as custom moldings and trim, custom-built hallway cabinets, 6-panel doors, etc...The large primary bedroom also offers custom built-ins as well as a great sized bathroom which includes a huge walk-in shower, vanity area with updated cabinetry and HEATED floors! Huge bonus room which currently serves as the fourth bedroom features walk-in closets, fireplace and plantation shutters. Two additional bedrooms (one with a walk-in closet and the other a slider) and hallway bathroom with shower over tub and vanity completes the upper level. Some additional updates include dual pane windows throughout, newer HVAC, newer electrical, & solar. Super-low quarterly HOA helps maintain greenbelt and common areas. Conveniently located to award-winning schools, shopping, dining, hiking trails, and also within walking distance to Borchard Community Center, Peppertree Park, and easy access to 101 freeway!

    This property is not currently displayed as for sale or rent on Zillow. This may be different from what's on other websites or public sources.

    Facts & features

    Interior

    Bedrooms & bathrooms
    • Bedrooms: 4
    • Bathrooms: 3
    • Full bathrooms: 2
    • 1/2 bathrooms: 1
    Features
    • Built-Ins, Crown Moldings, Open Floor Plan, Recessed Lighting, Cathedral/Vaulted
    • Has fireplace: Yes
    • Fireplace features: Raised Hearth
    Interior area
    • Total interior livable area: 2,582 sqft

    Property

    Parking
    • Total spaces: 4
    • Parking features: Garage - Attached
    Features
    • Entry location: Ground Level - No Steps
    • Fencing: Block Wall
    Lot
    • Size: 6,703 Square Feet
    Details
    • Parcel number: 2350134015

    Construction

    Type & style
    • Home type: SingleFamily
    Condition
    • Updated/Remodeled
    • Year built: 1978

    Utilities & green energy

    • Sewer: Public Sewer
    Green energy
    • Energy generation: Solar

    Community & HOA

    HOA
    • Has HOA: Yes
    • Amenities included: Greenbelt/Park
    • HOA fee: $31 monthly
    Location
    • Region: Thousand Oaks

    Financial & listing details

    • Price per square foot: $451/sqft
    • Tax assessed value: $1,109,492

    Price history

    DateEventPrice
    11/2/2021Sold$1,025,000$397/sqft
    Source: CSMAOR #221005273 Report a problem
    10/25/2021Pending sale$1,025,000$397/sqft
    Source: CSMAOR #221005273 Report a problem
    10/4/2021Contingent$1,025,000$397/sqft
    Source: CRMLS #221005273 Report a problem
    9/27/2021Listed for sale$1,025,000$397/sqft
    Source: CRMLS #221005273 Report a problem

    Public tax history

    YearProperty taxesTax assessment
    2026-- $1,109,492 +2%
    2025$12,040 +5.1%$1,087,738 +2%
    2024$11,452 $1,066,410 +2%
    2023$11,452 +1.8%$1,045,500 +2%
    2022$11,252 +175.7%$1,025,000 +195.3%
    2021$4,082 +11.1%$347,118 +1%
    2020$3,673 +2.7%$343,561 +2%
    2019$3,575 +2.1%$336,826 +2%
    2018$3,502 +2%$330,222 +2%
    2017$3,433 +1%$323,748 +2%
    2016$3,399 +1.8%$317,401 +1.5%
    2015$3,339 +1.6%$312,635 +2%
    2014$3,287 $306,513 +0.5%
    2013-- $305,130 +2%
    2012-- $299,148 +2%
    2011-- $293,284 +0.5%
    2009-- $291,787 +4%
    2007-- $280,458 +2%
    2006-- $274,960 +2%
    2005-- $269,570 +3.9%
    2003-- $259,444 +2%
    2002-- $254,358 +2%
    2001$2,653 +2.5%$249,372 +2%
    2000$2,587 $244,483
    Find assessor info on the county website

    Neighborhood: Newbury Park

    Nearby schools

    GreatSchools rating
    Schools provided by the listing agent
    • High: Newbury Park
    • District: Conejo Valley Unified School District

    Source: The MLS. This data may not be complete. We recommend contacting the local school district to confirm school assignments for this home.

    Get a cash offer in 3 minutes
    Find out how much your home could sell for in as little as 3 minutes with a no-obligation cash offer.
    Estimated market value
    $1,164,500
    Get a cash offer in 3 minutes
    Find out how much your home could sell for in as little as 3 minutes with a no-obligation cash offer.
    Estimated market value
    $1,164,500