Skip main navigation
Sold
  • Price Unknown

    3834 Carya Cir, Sugar Land, TX 77479

    3beds
    2,235sqft
    SingleFamily
    Built in 1983
    8,259 Square Feet Lot
    $368,300 Zestimate®
    $--/sqft
    $2,351 Estimated rent

    Home value

    $368,300

    $350,000 - $387,000

    $2,351/mo

    Zestimate® history
    Loading
    Loading...

    Owner options

    List your home for rent

    $2,351/mo

    Rent Zestimate®

    Find your next renter with Zillow Rental Manager. Plus, with online applications, you can quickly screen prospective tenants – for free.

    Learn more

    $2,351/mo

    Rent Zestimate®

    Refinance and save

    $45/mo

    Est. payment

    Refinancing to a lower rate could help reduce your monthly payments and save thousands over the life of the loan.

    See today's rates

    $45/mo

    Est. payment

    Explore your selling options

    Work with a Zillow partner agent

    Leverage their expertise and Zillow's premium Showcase listings to get your home seen by more buyers.

    Get started

    List with your own agent

    Get your home in front of millions of buyers by listing it on Zillow.

    Learn how to do it

    Sell it yourself

    Take full control of how buyers see your home on Zillow by listing For Sale by Owner (FSBO).

    List your home

    What's special

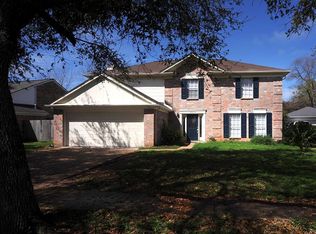
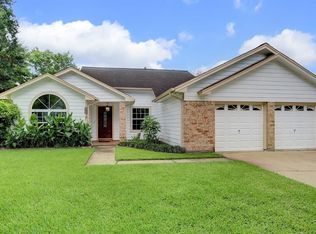
    2.5% commission for the buyer agent. This meticulously maintained home is nestled in the quiet neighborhood that's within walking distance away from the Settlers Way Elementary School. It is zoned to the highly sought after Clements High School, offering access to the area’s top-rated educational institution—ideal for families seeking a strong sense of community and excellence in education. This home has an open concept design. A soaring ceiling in the large living room/family room with a brick fireplace provides you a perfect place to hang out and relax. The main floor also features the large master suite which gives you the privacy you need. The master suite includes a large bathroom with a large standing shower and a skylight window filling the space with natural light. The double vanities were upgraded several years ago. Two secondary bedrooms upstairs are spacious and each with its own walk-in closet. There's also a loft space on the second floor with two closets. It can be used as an entertainment/exercise place, or it can be converted into a fourth bedroom. There are plenty of windows and the whole house is filled with natural lights. Updates includes new double-pane windows, master bathroom vanities, light fixtures. The fences facing the streets are also brand new. The backyard has a patio with a retractable awning. It has a perfect combination of lawn and gardening spaces filled with rich soil, perfect for any gardening needs.

    Facts & features

    Interior

    Bedrooms & bathrooms
    • Bedrooms: 3
    • Bathrooms: 3
    • Full bathrooms: 2
    • 1/2 bathrooms: 1
    Heating
    • Other, Gas
    Cooling
    • Central
    Appliances
    • Included: Dishwasher, Garbage disposal, Microwave, Range / Oven
    • Laundry: Washer Hookup, Electric Dryer Hookup, Gas Dryer Hookup
    Features
    • High Ceilings, Crown Molding, Primary Bed - 1st Floor, Countertops(Granite)
    • Flooring: Tile, Carpet, Laminate
    • Has fireplace: Yes
    • Fireplace features: Gas Log
    Interior area
    • Structure area source: Appraisal District
    • Total interior livable area: 2,235 sqft

    Property

    Parking
    • Total spaces: 2
    • Parking features: Garage - Attached
    Features
    • Patio & porch: Patio/Deck
    • Exterior features: Wood, Brick
    • Fencing: Back Yard
    Lot
    • Size: 8,259 sqft
    • Features: Corner Lot, Subdivided, Back Yard
    Details
    • Additional structures: Shed(s)
    • Parcel number: 6672010050340907

    Construction

    Type & style
    • Home type: SingleFamily
    • Architectural style: Traditional
    Materials
    • masonry
    • Foundation: Crawl/Raised
    • Roof: Composition
    Condition
    • Year built: 1983

    Utilities & green energy

    • Sewer: Public Sewer
    • Water: Public

    Community & neighborhood

    Security
    • Security features: Fire Alarm
    Location
    • Region: Sugar Land

    HOA & financial

    HOA
    • Has HOA: Yes
    • HOA fee: $45 monthly

    Other

    Other facts
    • Sewer: Public Sewer
    • WaterSource: Public
    • Flooring: Carpet, Tile, Laminate
    • Appliances: Dishwasher, Disposal, Electric Oven, Microwave, Electric Range
    • AssociationYN: true
    • FireplaceYN: true
    • GarageYN: true
    • AttachedGarageYN: true
    • HeatingYN: true
    • CoolingYN: true
    • Heating: Natural Gas
    • FoundationDetails: Slab
    • RoomsTotal: 9
    • FireplacesTotal: 1
    • ConstructionMaterials: Wood Siding, Brick
    • Roof: Composition
    • LotFeatures: Corner Lot, Subdivided, Back Yard
    • ArchitecturalStyle: Traditional
    • BedroomsPossible: 3
    • ParkingFeatures: Double-Wide Driveway, Attached
    • AssociationPhone: 713-772-4420
    • CoveredSpaces: 2
    • FireplaceFeatures: Gas Log
    • PublicSurveySection: 1
    • MaintenanceExpense: 483
    • LaundryFeatures: Washer Hookup, Electric Dryer Hookup, Gas Dryer Hookup
    • SecurityFeatures: Fire Alarm
    • InteriorFeatures: High Ceilings, Crown Molding, Primary Bed - 1st Floor, Countertops(Granite)
    • Cooling: Ceiling Fan(s), Electric
    • Fencing: Back Yard
    • RoomMasterBathroomFeatures: Double Vanity, Vanity Area, Primary Bath Shower Only
    • OtherStructures: Shed(s)
    • RoadSurfaceType: Concrete, Curbs, Gutters
    • PatioAndPorchFeatures: Patio/Deck
    • MlsStatus: Active
    • AssociationName: Settlers Park HOA
    • TaxAnnualAmount: 5191
    • BuildingAreaSource: Appraisal District
    • LotSizeSource: Appraisal District
    • YearBuiltSource: Appraisal District
    • MapCoordinate: 609E
    • Exclusions: Lighting Fixtures In Both Dining Areas
    • Road surface type: Concrete, Curbs, Gutters

    Price history

    DateEventPrice
    5/15/2026Sold--
    Source: Agent Provided Report a problem
    5/7/2026Listing removed$2,400$1/sqft
    Source: HAR #54629844 Report a problem
    4/11/2026Listed for sale$379,000-0.2%$170/sqft
    Source: HAR #49344706 Report a problem
    4/10/2026Price change$2,400-2%$1/sqft
    Source: HAR #54629844 Report a problem
    3/11/2026Price change$2,450-2%$1/sqft
    Source: HAR #54629844 Report a problem
    2/13/2026Listed for rent$2,500$1/sqft
    Source: HAR #54629844 Report a problem
    5/23/2025Listing removed$2,500$1/sqft
    Source: HAR #78001607 Report a problem
    4/30/2025Listed for rent$2,500$1/sqft
    Source: HAR #78001607 Report a problem
    4/25/2025Sold--
    Source: Agent Provided Report a problem
    3/23/2025Pending sale$379,900$170/sqft
    Source: HAR #49243479 Report a problem
    3/15/2025Listed for sale$379,900+31%$170/sqft
    Source: HAR #49243479 Report a problem
    2/10/2021Sold--
    Source: Agent Provided Report a problem
    1/15/2021Pending sale$289,900$130/sqft
    Source: RE/MAX Fine Properties #74146520 Report a problem
    1/7/2021Listed for sale$289,900+12.8%$130/sqft
    Source: RE/MAX Fine Properties #74146520 Report a problem
    9/17/2017Listing removed$257,000$115/sqft
    Source: Pecan Classic Realty #96104947 Report a problem
    8/16/2017Pending sale$257,000$115/sqft
    Source: HAR #96104947 Report a problem
    8/7/2017Price change$257,000-0.8%$115/sqft
    Source: HAR #96104947 Report a problem
    7/31/2017Price change$259,000-0.4%$116/sqft
    Source: HAR #96104947 Report a problem
    7/25/2017Price change$260,000-1.9%$116/sqft
    Source: HAR #96104947 Report a problem
    7/16/2017Listed for sale$265,000$119/sqft
    Source: Pecan Classic Realty #96104947 Report a problem
    7/9/2017Pending sale$265,000$119/sqft
    Source: Pecan Classic Realty #96104947 Report a problem
    6/4/2017Listed for sale$265,000$119/sqft
    Source: Pecan Classic Realty #96104947 Report a problem

    Public tax history

    YearProperty taxesTax assessment
    2025$4,199 -11%$312,432 -4.6%
    2024$4,718 +5.2%$327,370 +5.4%
    2023$4,487 -3.6%$310,643 +9.3%
    2022$4,654 +10.7%$284,250 +18.4%
    2021$4,204 +1.3%$240,060 +2.2%
    2020$4,149 +1.4%$234,800 +2.8%
    2019$4,090 -1%$228,350 +1.2%
    2018$4,131 -16.4%$225,620 +0.7%
    2017$4,943 $224,070 +1.4%
    2016$4,943 +6.6%$220,980 +2.1%
    2015$4,637 +19.4%$216,480 +19.9%
    2014$3,884 $180,570 +5.6%
    2013-- $171,060 +2.9%
    2012-- $166,220 +1.8%
    2011-- $163,210 +2.1%
    2010-- $159,830 -1.2%
    2009-- $161,840 +2.9%
    2008-- $157,340 +8.7%
    2007-- $144,770 +5.6%
    2006-- $137,100 +3.2%
    2005-- $132,910 +8.9%
    2004-- $122,030
    2003-- --
    2002-- --
    2001-- --
    2000-- --

    Find assessor info on the county website

    Neighborhood: Settlers Grove

    Nearby schools

    GreatSchools rating
    Schools provided by the listing agent
    • District: 19 - Fort Bend

    Source: The MLS. This data may not be complete. We recommend contacting the local school district to confirm school assignments for this home.

    Get a cash offer in 3 minutes
    Find out how much your home could sell for in as little as 3 minutes with a no-obligation cash offer.
    Estimated market value
    $368,300
    Get a cash offer in 3 minutes
    Find out how much your home could sell for in as little as 3 minutes with a no-obligation cash offer.
    Estimated market value
    $368,300