MLS# 20411242 - Built by Homebound - Ready Now! ~ This large single family residence is brand new to market. To the front you have a generously sized office space, a dedicated dining area, and a grand two-story stair hall and powder room. Toward the rear of the home you will find a two-story living area, kitchen, casual dining room, and a primary suite, conveniently located on the ground floor. Laundry quarters, a mud room, and a huge outdoor living space complete the first floor of this well-designed home. Upstairs, you will find the secondary bedrooms, and an additional gathering space for the family. Designed by prominent firm Elm Residential in a Modern Farmhouse style, this home features board and batten and lap siding, stainless steel roofing accents, as well as oversized single-hung windows and a partial glass front door.
Sold
Price Unknown
3834 Cortez Dr, Dallas, TX 75220
4beds
3,992sqft
Single Family Residence
Built in 2022
7,840 Square Feet Lot
$1,341,700 Zestimate®
$--/sqft
$6,178 Estimated rent
Home value
$1,341,700
$1.26M - $1.44M
$6,178/mo
Zestimate® history
Owner options
List your home for rent
$6,178/mo
Rent Zestimate®
Find your next renter with Zillow Rental Manager. Plus, with online applications, you can quickly screen prospective tenants – for free.
$6,178/mo
Rent Zestimate®
Refinance and save
Refinancing to a lower rate could help reduce your monthly payments and save thousands over the life of the loan.
Explore your selling options
Work with a Zillow partner agent
Leverage their expertise and Zillow's premium Showcase listings to get your home seen by more buyers.
Get startedList with your own agent
Get your home in front of millions of buyers by listing it on Zillow.
Learn how to do itSell it yourself
Take full control of how buyers see your home on Zillow by listing For Sale by Owner (FSBO).
List your homeWhat's special
Powder roomModern farmhouse styleCasual dining roomHuge outdoor living spaceDedicated dining areaMud roomGrand two-story stair hall
Zillow last checked:
Listing updated:
Listed by:
Ben Caballero 0096651 888-872-6006,
HomesUSA.com 888-872-6006
Bought with:
Ashley Mooney Wesson
Compass RE Texas, LLC.
Source: NTREIS,MLS#: 20411242
Facts & features
Interior
Bedrooms & bathrooms
- Bedrooms: 4
- Bathrooms: 4
- Full bathrooms: 3
- 1/2 bathrooms: 1
Primary bedroom
- Features: Double Vanity, En Suite Bathroom, Garden Tub/Roman Tub, Separate Shower, Walk-In Closet(s)
- Level: First
- Dimensions: 15 x 17
Bedroom
- Level: Second
- Dimensions: 12 x 12
Bedroom
- Level: Second
- Dimensions: 15 x 12
Bedroom
- Level: Second
- Dimensions: 12 x 14
Breakfast room nook
- Level: First
- Dimensions: 12 x 12
Dining room
- Level: First
- Dimensions: 12 x 12
Kitchen
- Features: Breakfast Bar, Butler's Pantry, Kitchen Island, Stone Counters, Walk-In Pantry
- Level: First
- Dimensions: 12 x 18
Living room
- Level: First
- Dimensions: 20 x 21
Media room
- Level: First
- Dimensions: 20 x 11
Office
- Level: First
- Dimensions: 12 x 12
Utility room
- Features: Utility Sink
- Level: First
- Dimensions: 10 x 7
Heating
- Central, ENERGY STAR Qualified Equipment, Fireplace(s), Humidity Control, Zoned
Cooling
- Central Air, Ceiling Fan(s), Humidity Control, Zoned
Appliances
- Included: Dishwasher, Gas Range, Microwave, Refrigerator, Tankless Water Heater, Vented Exhaust Fan, Wine Cooler
- Laundry: Washer Hookup, Electric Dryer Hookup, Laundry in Utility Room
Features
- Wet Bar, Dry Bar, Decorative/Designer Lighting Fixtures, High Speed Internet, Kitchen Island, Open Floorplan, Pantry, Walk-In Closet(s), Wired for Sound
- Flooring: Tile, Wood
- Has basement: No
- Number of fireplaces: 1
- Fireplace features: Gas, Gas Log, Heatilator, Living Room
Interior area
- Total interior livable area: 3,992 sqft
Property
Parking
- Total spaces: 2
- Parking features: Garage Faces Front
- Attached garage spaces: 2
Features
- Levels: Two
- Stories: 2
- Patio & porch: Covered
- Pool features: None
- Fencing: Wood
Lot
- Size: 7,840 Square Feet
- Dimensions: 63 x 125
Details
- Parcel number: 3834 Cortez
Construction
Type & style
- Home type: SingleFamily
- Architectural style: Contemporary/Modern,Detached
- Property subtype: Single Family Residence
Materials
- Foundation: Slab
- Roof: Composition
Condition
- New construction: Yes
- Year built: 2022
Utilities & green energy
- Sewer: Public Sewer
- Water: Public
- Utilities for property: Natural Gas Available, Sewer Available, Separate Meters, Water Available
Green energy
- Energy efficient items: Construction, Doors, Insulation, Lighting, Rain/Freeze Sensors, Thermostat, Water Heater, Windows
- Indoor air quality: Ventilation
- Water conservation: Low-Flow Fixtures
Community & HOA
Community
- Features: Curbs, Sidewalks
- Security: Carbon Monoxide Detector(s), Smoke Detector(s), Wireless
- Subdivision: RIDGECREST VILLAGE
HOA
- Has HOA: No
Location
- Region: Dallas
Financial & listing details
- Tax assessed value: $1,435,860
- Annual tax amount: $24,922
- Date on market: 8/19/2023
- Cumulative days on market: 20 days
Price history
| Date | Event | Price |
|---|---|---|
| 9/25/2023 | Sold | -- |
Source: NTREIS #20411242 Report a problem | ||
| 9/7/2023 | Pending sale | $1,355,000$339/sqft |
Source: NTREIS #20411242 Report a problem | ||
| 8/28/2023 | Contingent | $1,355,000$339/sqft |
Source: NTREIS #20411242 Report a problem | ||
| 8/19/2023 | Listed for sale | $1,355,000+905.2%$339/sqft |
Source: NTREIS #20411242 Report a problem | ||
| 7/2/2014 | Listing removed | $134,800$34/sqft |
Source: Virginia Cook, Realtors #12084251 Report a problem | ||
| 6/15/2014 | Price change | $134,800-6.7%$34/sqft |
Source: Virginia Cook, Realtors #12084251 Report a problem | ||
| 5/16/2014 | Price change | $144,500-3%$36/sqft |
Source: Virginia Cook, Realtors #12084251 Report a problem | ||
| 2/1/2014 | Listed for sale | $149,000$37/sqft |
Source: Virginia Cook, Realtors #12084251 Report a problem | ||
Public tax history
| Year | Property taxes | Tax assessment |
|---|---|---|
| 2025 | $24,922 +8.3% | $1,435,860 +12.9% |
| 2024 | $23,013 +136% | $1,271,880 +199.3% |
| 2023 | $9,753 +130.6% | $425,000 +65.2% |
| 2022 | $4,230 +1.1% | $257,280 +8.1% |
| 2021 | $4,182 +7.8% | $237,930 |
| 2020 | $3,880 +10.1% | $237,930 +15.3% |
| 2019 | $3,524 +6.8% | $206,360 +5.8% |
| 2018 | $3,299 +16% | $195,110 +33.9% |
| 2017 | $2,843 -16.3% | $145,760 +16.8% |
| 2016 | $3,395 +66.2% | $124,840 +13.7% |
| 2015 | $2,043 | $109,820 +47.4% |
| 2014 | $2,043 | $74,480 |
| 2013 | -- | -- |
| 2012 | -- | -- |
| 2011 | -- | -- |
| 2010 | -- | -- |
| 2009 | -- | -- |
| 2008 | -- | -- |
| 2007 | -- | -- |
| 2005 | -- | -- |
| 2004 | -- | -- |
| 2003 | -- | -- |
| 2002 | -- | -- |
| 2001 | -- | -- |
Find assessor info on the county website
Neighborhood: 75220
Nearby homes
- $--5 bd4 ba4.1k sqft3828 Cortez Dr, Dallas, TX 75220Sold

- $417,2004 bd1 ba1.2k sqft3838 Cortez Dr, Dallas, TX 75220Off Market
- $506,9003 bd2 ba1.4k sqft3822 Cortez Dr, Dallas, TX 75220Off Market
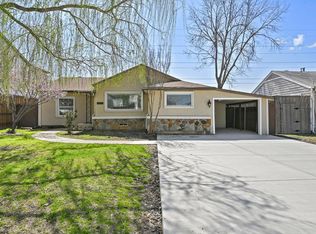
- $469,3003 bd2 ba1.1k sqft3842 Cortez Dr, Dallas, TX 75220Off Market
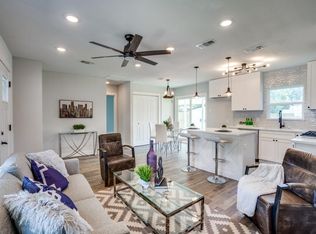
- $462,4002 bd1 ba1.1k sqft3835 Wemdon Dr, Dallas, TX 75220Off Market
- $500,8003 bd2 ba1.4k sqft3829 Wemdon Dr, Dallas, TX 75220Off Market
- $663,6004 bd3 ba2.5k sqft3839 Wemdon Dr, Dallas, TX 75220Off Market
- $691,6004 bd3 ba2.2k sqft3835 Cortez Dr, Dallas, TX 75220Off Market
Nearby schools
GreatSchools rating
- 7/10Walnut Hill International Leadership AcademyGrades: PK-8Distance: 1.2 mi
- 5/10Thomas Jefferson High SchoolGrades: 9-12Distance: 1.2 mi
- 4/10Francisco Medrano Middle SchoolGrades: 7-8Distance: 1.5 mi
Schools provided by the listing agent
- Elementary: Walnuthill
- Middle: Medrano
- High: Jefferson
- District: Dallas ISD
Source: NTREIS. This data may not be complete. We recommend contacting the local school district to confirm school assignments for this home.
Get a cash offer in 3 minutes
Find out how much your home could sell for in as little as 3 minutes with a no-obligation cash offer.
Estimated market value
$1,341,700
Get a cash offer in 3 minutes
Find out how much your home could sell for in as little as 3 minutes with a no-obligation cash offer.
Estimated market value
$1,341,700
- Texas
- Dallas County
- Dallas
- 75220
- 3834 Cortez Dr
Nearby cities
Nearby neighborhoods
Nearby zip codes
Other Dallas Topics
