Experience coastal Southern living at its finest in this beautifully crafted home located in a premier gated community in Leland. Built by Southern Pines Homes, this 4 bedroom, 5 bath home offers timeless charm, modern luxury, and an abundance of natural light throughout. The gourmet kitchen featuring a gas stove, vented hood, extensive white cabinetry, quartz countertops, and a large island ideal for prep and entertaining. There is light filled living and dining area designed for comfortable everyday living. The first floor primary suite has oversized doors, walk in closet, and a spa-inspired bathroom offering a walk-in shower, soaker tub and dual vanities. There is a convenient half bath downstairs which is perfect for guests and entertaining. There are three spacious guest rooms upstairs as well as common room. There is a large bonus room located just off the kitchen upstairs which would be ideal for a media room, gym or office. The charming covered front porch and covered balcony porch would be perfect for rocking chairs and enjoying coastal breezes. The fenced in patio area with hot tub accessible through glass doors leading from the two car garage is perfect for grilling and entertaining. At the Bluffs on the Cape Fear you enjoy resort style amenities such as a private beach club with beach access on Oak Island, walking trails, marina and boat dock, clubhouse, pool, fitness center, pickleball courts, basketball court, playground, dog park, RV/boat storage, tennis courts and more. This is a rare opportunity to own a thoughtfully designed home in one of Leland's most sought-after gated communities. Book your showing today.
Sold for $670,000
$670,000
3834 Crab Catcher Loop NE, Leland, NC 28451
4beds
3,187sqft
Single Family Residence
Built in 2020
0.36 Acres Lot
$669,800 Zestimate®
$210/sqft
$3,333 Estimated rent
Home value
$669,800
$636,000 - $703,000
$3,333/mo
Zestimate® history
Owner options
List your home for rent
$3,333/mo
Rent Zestimate®
Find your next renter with Zillow Rental Manager. Plus, with online applications, you can quickly screen prospective tenants – for free.
$3,333/mo
Rent Zestimate®
Refinance and save
$5,151/mo
Est. payment
Refinancing to a lower rate could help reduce your monthly payments and save thousands over the life of the loan.
$5,151/mo
Est. payment
Explore your selling options
Work with a Zillow partner agent
Leverage their expertise and Zillow's premium Showcase listings to get your home seen by more buyers.
Get startedList with your own agent
Get your home in front of millions of buyers by listing it on Zillow.
Learn how to do itSell it yourself
Take full control of how buyers see your home on Zillow by listing For Sale by Owner (FSBO).
List your homeWhat's special
First floor primary suiteCharming covered front porchGourmet kitchenCovered balcony porchWalk-in showerGas stoveVented hood
Zillow last checked:
Listing updated:
Listed by:
Holly R Stacy 910-231-5595,
Coldwell Banker Sea Coast Advantage-Leland
Bought with:
Samadah Shabazz, 330688
eXp Realty
Source: Hive MLS,MLS#: 100544817 Originating MLS: Cape Fear Realtors MLS, Inc.
Originating MLS: Cape Fear Realtors MLS, Inc.Facts & features
Interior
Bedrooms & bathrooms
- Bedrooms: 4
- Bathrooms: 5
- Full bathrooms: 4
- 1/2 bathrooms: 1
Rooms
- Room types: Master Bedroom, Bedroom 2, Bedroom 3, Bedroom 4, Living Room, Dining Room, Bonus Room
Primary bedroom
- Level: First
- Dimensions: 12.9 x 18.3
Bedroom 2
- Level: Second
- Dimensions: 12.5 x 13
Bedroom 3
- Level: Second
- Dimensions: 10.11 x 12.9
Bedroom 4
- Level: Second
- Dimensions: 10.11 x 12.9
Bonus room
- Level: Second
- Dimensions: 18.11 x 25.2
Dining room
- Level: First
- Dimensions: 12.5 x 17.6
Kitchen
- Level: First
- Dimensions: 15.1 x 17.7
Living room
- Level: First
- Dimensions: 18.1 x 21.1
Heating
- Fireplace(s), Electric, Heat Pump
Cooling
- Central Air
Appliances
- Included: Vented Exhaust Fan, Gas Oven, Gas Cooktop, Built-In Microwave, Range, Disposal, Dishwasher
- Laundry: Laundry Room
Features
- Master Downstairs, Walk-in Closet(s), Tray Ceiling(s), High Ceilings, Ceiling Fan(s), Pantry, Walk-in Shower, Blinds/Shades, Gas Log, Walk-In Closet(s)
- Flooring: LVT/LVP, Carpet
- Basement: None
- Attic: Walk-In
- Has fireplace: Yes
- Fireplace features: Gas Log
Interior area
- Total structure area: 3,187
- Total interior livable area: 3,187 sqft
Property
Parking
- Total spaces: 2
- Parking features: Garage Faces Side, Garage Door Opener, Paved
- Attached garage spaces: 2
Accessibility
- Accessibility features: None
Features
- Levels: Two
- Patio & porch: Covered, Patio, Porch, Balcony
- Fencing: Metal/Ornamental,Back Yard
- Has view: Yes
- View description: See Remarks
- Frontage type: See Remarks
Lot
- Size: 0.36 Acres
- Dimensions: 90 x 172.50
- Features: Wooded
Details
- Parcel number: 006na061
- Zoning: Co-R-7500
- Special conditions: Standard
Construction
Type & style
- Home type: SingleFamily
- Property subtype: Single Family Residence
Materials
- Fiber Cement, Wood Frame
- Foundation: Block, Slab
- Roof: Metal
Condition
- New construction: No
- Year built: 2020
Utilities & green energy
- Sewer: County Sewer
- Water: County Water
- Utilities for property: Natural Gas Connected, Sewer Connected, Water Connected
Community & HOA
Community
- Security: Smoke Detector(s)
- Subdivision: The Bluffs on the Cape Fear
HOA
- Has HOA: Yes
- Amenities included: Basketball Court, Beach Access, Boat Dock, Clubhouse, Pool, Dog Park, Fitness Center, Gated, Jogging Path, Maintenance Common Areas, Maintenance Grounds, Maintenance Roads, Marina, Pickleball, Picnic Area, Playground, RV/Boat Storage, Street Lights, Tennis Court(s), Trail(s)
- HOA fee: $1,200 annually
- HOA name: The Bluffs POA
- HOA phone: 910-383-2820
Location
- Region: Leland
Financial & listing details
- Price per square foot: $210/sqft
- Tax assessed value: $695,140
- Annual tax amount: $2,840
- Date on market: 12/12/2025
- Cumulative days on market: 135 days
- Listing agreement: Exclusive Right To Sell
- Listing terms: Cash,Conventional,FHA,VA Loan
- Road surface type: Paved
Price history
| Date | Event | Price |
|---|---|---|
| 6/10/2026 | Sold | $670,000-4.1%$210/sqft |
Source:  Hive MLS #100544817 Report a problem Hive MLS #100544817 Report a problem | ||
| 4/26/2026 | Contingent | $699,000$219/sqft |
Source: Hive MLS #100544817 Report a problem | ||
| 3/19/2026 | Price change | $699,000-0.1%$219/sqft |
Source: Hive MLS #100544817 Report a problem | ||
| 2/16/2026 | Price change | $700,000-4.1%$220/sqft |
Source: Hive MLS #100544817 Report a problem | ||
| 12/12/2025 | Listed for sale | $730,000+35.2%$229/sqft |
Source: Hive MLS #100544817 Report a problem | ||
| 9/15/2020 | Sold | $540,000+0%$169/sqft |
Source: Public Record Report a problem | ||
| 9/1/2020 | Pending sale | $539,900$169/sqft |
Source: The Bluffs Real Estate Company #100232044 Report a problem | ||
| 8/17/2020 | Listed for sale | $539,900+500.6%$169/sqft |
Source: The Bluffs Real Estate Company #100232044 Report a problem | ||
| 3/4/2019 | Sold | $89,900$28/sqft |
Source: Hive MLS #100143228 Report a problem | ||
| 3/2/2019 | Pending sale | $89,900$28/sqft |
Source: The Bluffs Real Estate Company #100143228 Report a problem | ||
| 12/15/2018 | Listed for sale | $89,900$28/sqft |
Source: The Bluffs Real Estate Company #100143228 Report a problem | ||
Public tax history
| Year | Property taxes | Tax assessment |
|---|---|---|
| 2025 | $2,841 | $695,140 |
| 2024 | $2,841 +3.4% | $695,140 |
| 2023 | $2,747 +1.9% | $695,140 +45.3% |
| 2022 | $2,695 +0% | $478,340 |
| 2021 | $2,695 +39.6% | $478,340 +49.2% |
| 2020 | $1,930 +786.8% | $320,680 +658.1% |
| 2019 | $218 +100.6% | $42,300 +113.6% |
| 2018 | $109 +13% | $19,800 |
| 2017 | $96 | $19,800 |
| 2016 | $96 | $19,800 |
| 2015 | $96 | $19,800 |
| 2010 | -- | -- |
| 2009 | -- | -- |
| 2008 | -- | -- |
| 2007 | -- | -- |
Find assessor info on the county website
Neighborhood: 28451
Nearby homes
- $692,4004 bd5 ba3.1k sqft3834 Crab Catcher Loop Loop NE, Leland, NC 28451Off Market
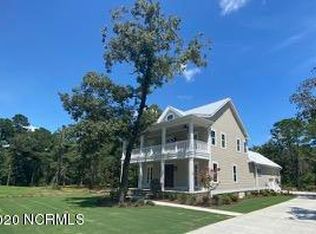
- $679,1003 bd2 ba2.3k sqft3838 Crab Catcher Loop NE, Leland, NC 28451Off Market
- $948,6004 bd-- ba4.2k sqft9258 Fallen Pear Ln NE, Leland, NC 28451Off Market

- $870,0534 bd4 ba2k sqft9148 Fallen Pear Ln NE, Leland, NC 28451Sold
- $475,0000.4 Acres9164 Fallen Pear Ln NE LOT 475, Leland, NC 28451Sold
- $1001 Acres3811 Crab Catcher Loop NE, Leland, NC 28451Off Market
- $807,0003 bd3 ba3k sqft3860 Flint Rock Rd NE, Leland, NC 28451Off Market
- $--0.468 Acres3860 Flint Rock Rd NE LOT 391, Leland, NC 28451Off Market
Nearby schools
GreatSchools rating
- 5/10Lincoln ElementaryGrades: PK-5Distance: 5.4 mi
- 3/10Leland MiddleGrades: 6-8Distance: 7.2 mi
- 4/10North Brunswick HighGrades: 9-12Distance: 7.1 mi
Schools provided by the listing agent
- Elementary: Lincoln
- Middle: Leland
- High: North Brunswick
Source: Hive MLS. This data may not be complete. We recommend contacting the local school district to confirm school assignments for this home.
Get a cash offer in 3 minutes
Find out how much your home could sell for in as little as 3 minutes with a no-obligation cash offer.
Estimated market value
$669,800
Get a cash offer in 3 minutes
Find out how much your home could sell for in as little as 3 minutes with a no-obligation cash offer.
Estimated market value
$669,800
- North Carolina
- Brunswick County
- Leland
- 28451
- 3834 Crab Catcher Loop NE
Nearby cities
Nearby zip codes
Other Leland Topics
