Skip main navigation
Sold for $408,500
  • $408,500

    3834 E BRANHAM Lane, Phoenix, AZ 85042

    3beds
    1,598sqft
    Single Family Residence
    Built in 2018
    4,323 Square Feet Lot
    $408,500 Zestimate®
    $256/sqft
    $2,400 Estimated rent

    Home value

    $408,500

    $376,000 - $445,000

    $2,400/mo

    Zestimate® history
    Loading
    Loading...

    Owner options

    List your home for rent

    $2,400/mo

    Rent Zestimate®

    Find your next renter with Zillow Rental Manager. Plus, with online applications, you can quickly screen prospective tenants – for free.

    Learn more

    $2,400/mo

    Rent Zestimate®

    Refinance and save

    $2,526/mo

    Est. payment

    Refinancing to a lower rate could help reduce your monthly payments and save thousands over the life of the loan.

    See today's rates

    $2,526/mo

    Est. payment

    Explore your selling options

    Work with a Zillow partner agent

    Leverage their expertise and Zillow's premium Showcase listings to get your home seen by more buyers.

    Get started

    List with your own agent

    Get your home in front of millions of buyers by listing it on Zillow.

    Learn how to do it

    Sell it yourself

    Take full control of how buyers see your home on Zillow by listing For Sale by Owner (FSBO).

    List your home

    What's special

    Covered patioOpen-concept designLush turfAmple cabinetrySpacious walk-in pantryGenerous walk-in closetElegant pavers
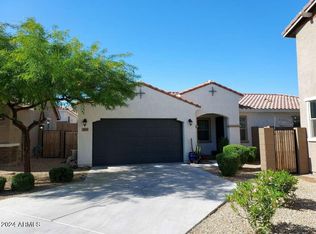
    Welcome to this impeccably maintained 3-bedroom, 2-bathroom residence, perfectly situated within a secure and quiet gated enclave. This home has been thoughtfully updated to provide a modern, turn-key experience for those seeking both style and convenience. Step inside to discover a bright and airy atmosphere defined by brand-new Luxury Vinyl Plank (LVP) flooring and fresh baseboards that flow seamlessly throughout the entire home. The open-concept design centers around an impressive island kitchen, featuring a spacious walk-in pantry and ample cabinetry, making it an ideal hub for both daily living and effortless entertaining. The highly desirable split floor plan ensures maximum privacy. The primary suite serves as a serene retreat, complete with a generous walk-in closet and an en-suite bathroom boasting dual vanities and a large walk-in shower. Two additional well-appointed bedrooms feature ceiling fans for year-round comfort and share a secondary bathroom also equipped with dual vanities and a classic tub/shower combination. The exterior of the home is designed for the modern lifestyle. The backyard is a private sanctuary featuring a covered patio, elegant pavers, and lush turf, offering a beautiful space for outdoor relaxation without the burden of heavy maintenance. This "lock and leave" yard is perfect for busy professionals, seasonal residents, or those who simply prefer to spend their weekends exploring the city. Located in a prime area with quick access to major freeways and Sky Harbor International Airport, your commute and travel plans are made simple. Enjoy being just minutes away from premier shopping, dining, and local amenities. This home combines modern upgrades with an unbeatable location and a layout that maximizes comfort and privacy.

    Zillow last checked:

    Listing updated:

    Listed by:

    Kathleen Scott 602-855-7389,

    Redfin Corporation

    Bought with:

    Alanna Foudy, BR545514000

    Compass

    Source: ARMLS,MLS#: 7028793MLS Logo

    Facts & features

    Interior

    Bedrooms & bathrooms
    • Bedrooms: 3
    • Bathrooms: 2
    • Full bathrooms: 2
    Heating
    • Natural Gas
    Cooling
    • Central Air, Ceiling Fan(s)
    Appliances
    • Included: Dryer, Washer, Refrigerator, Built-in Microwave, Dishwasher, Disposal, Electric Range, Electric Oven
    • Laundry: Inside
    Features
    • High Speed Internet, Double Vanity, Eat-in Kitchen, Breakfast Bar, Kitchen Island, 3/4 Bath Master Bdrm, Full Bth Master Bdrm, Laminate Counters
    • Flooring: Vinyl
    • Has basement: No
    • Has fireplace: No
    Interior area
    • Total structure area: 1,598
    • Total interior livable area: 1,598 sqft

    Property

    Parking
    • Total spaces: 4
    • Parking features: Garage Door Opener, Direct Access
    • Garage spaces: 2
    • Uncovered spaces: 2
    Features
    • Stories: 1
    • Patio & porch: Covered
    • Spa features: None
    • Fencing: Block
    Lot
    • Size: 4,323 sqft
    • Features: Gravel/Stone Front, Synthetic Grass Back
    Details
    • Parcel number: 30120168

    Construction

    Type & style
    • Home type: SingleFamily
    • Property subtype: Single Family Residence
    Materials
    • Stucco, Wood Frame, Painted
    • Roof: Tile
    Condition
    • Year built: 2018
    Details
    • Builder name: Calatlantic Homes

    Utilities & green energy

    • Sewer: Public Sewer
    • Water: City Water
    Green energy
    • Water conservation: Tankless Ht Wtr Heat

    Community & neighborhood

    Community
    • Community features: Gated, Playground, Biking/Walking Path
    Location
    • Region: Phoenix
    • Subdivision: BLOSSOM HILLS

    HOA & financial

    HOA
    • Has HOA: Yes
    • HOA fee: $169 monthly
    • Services included: Maintenance Grounds
    • Association name: AAM, LLC
    • Association phone: 602-957-9191

    Other

    Other facts
    • Listing terms: Cash,Conventional,FHA,VA Loan
    • Ownership: Fee Simple

    Price history

    DateEventPrice
    6/12/2026Sold$408,500-0.4%$256/sqft
    Source: ARMLS #7028793 Report a problem
    6/9/2026Pending sale$410,000$257/sqft
    Source: ARMLS #7028793 Report a problem
    5/15/2026Listed for sale$410,000+73.3%$257/sqft
    Source: ARMLS #7028793 Report a problem
    11/8/2018Sold$236,545$148/sqft
    Source: Public Record Report a problem

    Public tax history

    YearProperty taxesTax assessment
    2025$2,479 +2.6%$36,030 -14.3%
    2024$2,416 +3.1%$42,030 +152.6%
    2023$2,342 +2.1%$16,637 -38%
    2022$2,294 -1.8%$26,820 +5.8%
    2021$2,336 +3.5%$25,350 +20%
    2020$2,256 +192.9%$21,130 +11.2%
    2019$770 $19,010 +278.3%
    2018$770 +4.9%$5,025 -4.3%
    2017$734 +4.7%$5,250 +33.1%
    2016$701 +3.4%$3,945 -21.2%
    2015$678 $5,008 +20.4%
    2014-- $4,160
    2013-- $4,160 -33.3%
    2009-- $6,240

    Find assessor info on the county website

    Neighborhood: South Mountain

    Nearby schools

    GreatSchools rating
    Schools provided by the listing agent
    • Elementary: Cloves C Campbell Sr Elementary School
    • Middle: Cloves C Campbell Sr Elementary School
    • High: South Mountain High School
    • District: Roosevelt Elementary District

    Source: ARMLS. This data may not be complete. We recommend contacting the local school district to confirm school assignments for this home.

    Get a cash offer in 3 minutes
    Find out how much your home could sell for in as little as 3 minutes with a no-obligation cash offer.
    Estimated market value
    $408,500
    Get a cash offer in 3 minutes
    Find out how much your home could sell for in as little as 3 minutes with a no-obligation cash offer.
    Estimated market value
    $408,500