RARE SINGLE-LEVEL LUXURY tucked behind the gates of Skybreak! This stunning move-in-ready home offers an exceptional floor plan featuring three private en-suite bedrooms—a rare find providing unmatched privacy and flexibility for guests, multigenerational living, or personal retreats. Enjoy open, airy spaces with engineered hardwood flooring, custom cabinetry, quartz countertops, and extensive trim details throughout. Premium upgrades include a QuietCool whole-house fan, Aquasana water filtration and softener system, and an oversized 4th bedroom with vaulted ceilings ideal as a bonus room, media room, gym, or guest retreat. Car and toy enthusiasts will appreciate the 22'x26' garage plus 13'x26' boat bay. Located on a .23-acre homesite in the sought-after gated community of Skybreak, this home delivers luxury, comfort, and functionality rarely found at this price point
Pending
Price cut: $15K (7/17)
$959,500
3834 E Englehart Ln, Meridian, ID 83642
4beds
4baths
3,002sqft
Single Family Residence
Built in 2023
10,018 Square Feet Lot
$951,900 Zestimate®
$320/sqft
$153/mo HOA
What's special
Quietcool whole-house fanExtensive trim details throughoutThree private en-suite bedroomsQuartz countertopsOpen airy spacesEngineered hardwood flooringCustom cabinetry
- 116 days
- 325
- 10
Zillow last checked:
Listing updated:
Listed by:
Meredith Doerr Main:208-381-8000,
Better Homes & Gardens 43North
Source: IMLS,MLS#: 98986368
Facts & features
Interior
Bedrooms & bathrooms
- Bedrooms: 4
- Bathrooms: 4
- Main level bathrooms: 3
- Main level bedrooms: 4
Primary bedroom
- Level: Main
Bedroom 2
- Level: Main
Bedroom 3
- Level: Main
Bedroom 4
- Level: Main
Kitchen
- Level: Main
Heating
- Forced Air, Natural Gas
Cooling
- Central Air
Appliances
- Included: Gas Water Heater, Dishwasher, Disposal, Microwave, Oven/Range Built-In, Gas Range
Features
- Bath-Master, Bed-Master Main Level, Split Bedroom, Great Room, Rec/Bonus, Double Vanity, Walk-In Closet(s), Walk In Shower, Breakfast Bar, Pantry, Kitchen Island, Solid Surface Counters, Number of Baths Main Level: 3, Bonus Room Level: Main
- Flooring: Tile, Carpet
- Has basement: No
- Number of fireplaces: 1
- Fireplace features: One, Gas
Interior area
- Total structure area: 3,002
- Total interior livable area: 3,002 sqft
- Finished area above ground: 3,002
- Finished area below ground: 0
Property
Parking
- Total spaces: 3
- Parking features: Attached, Driveway
- Attached garage spaces: 3
- Has uncovered spaces: Yes
- Details: Garage: 22x26, Garage Door: 18x8
Features
- Levels: One
- Patio & porch: Covered Patio/Deck
Lot
- Size: 10,018 Square Feet
- Dimensions: 125 x 80
- Features: 10000 SF - .49 AC, Sidewalks, Auto Sprinkler System, Full Sprinkler System, Pressurized Irrigation Sprinkler System
Details
- Parcel number: R7997350580
Construction
Type & style
- Home type: SingleFamily
- Property subtype: Single Family Residence
Materials
- Frame, Stone, Wood Siding
- Foundation: Crawl Space
- Roof: Composition,Architectural Style
Condition
- Year built: 2023
Utilities & green energy
- Water: Public
- Utilities for property: Sewer Connected, Cable Connected
Community & HOA
Community
- Subdivision: Skybreak
HOA
- Has HOA: Yes
- HOA fee: $1,836 annually
Location
- Region: Meridian
Financial & listing details
- Price per square foot: $320/sqft
- Tax assessed value: $853,800
- Annual tax amount: $3,211
- Date on market: 5/14/2026
- Listing terms: Cash,Conventional,VA Loan
- Ownership: Fee Simple
- Road surface type: Paved
Estimated market value
$951,900
$904,000 - $999,000
$3,633/mo
Price history
Price history is unavailable.
Public tax history
| Year | Property taxes | Tax assessment |
|---|---|---|
| 2025 | $2,882 | $853,800 +45.9% |
| 2024 | -- | $585,200 |
| 2023 | -- | -- |
Find assessor info on the county website
Monthly payment
Est. payment
Payment breakdown
Explore the cost of this home by adjusting the details. Changes won't be saved.Climate risks
Neighborhood: 83642
Nearby schools
Schools provided by the listing agent
- Elementary: Hillsdale
- Middle: Lake Hazel
- High: Mountain View
- District: West Ada School District
Source: IMLS. This data may not be complete. We recommend contacting the local school district to confirm school assignments for this home.

Similar homes
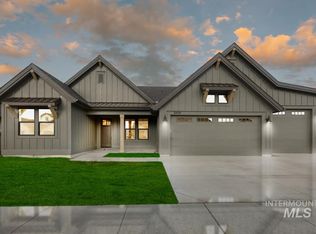
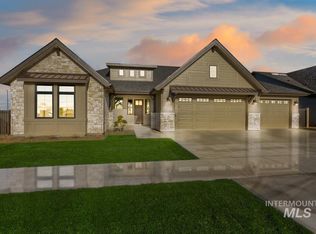
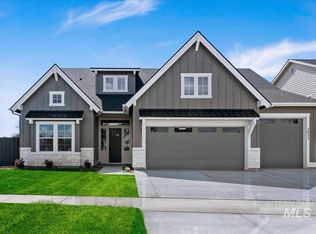
- $999,8864 bd4 ba3.4k sqft5826 S Zaivcla Ave, Meridian, ID 83642Active
 IMLS
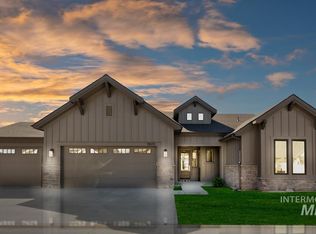
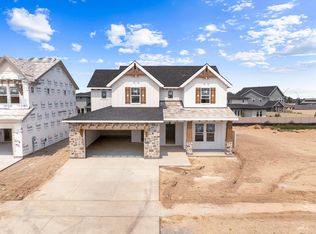
IMLS - $874,9004 bd4 ba2.8k sqft6821 S Krakauer Pl, Meridian, ID 83642Active
 IMLS
IMLS - $829,9003 bd3 ba3k sqft5345 S Mesa Trail Way, Meridian, ID 83642Active
 MLS ID #98998240, Jennifer Walker, Silvercreek Realty Group. IMLS
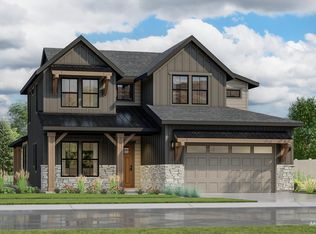
 - $997,3324 bd4 ba3.4k sqft3120 E Renwick St, Meridian, ID 83642Active
 IMLS
IMLS
