Skip main navigation
Sold for $565,000
  • $565,000

    3834 E GOLDFINCH GATE Lane, Phoenix, AZ 85044

    4beds
    2,232sqft
    Single Family Residence
    Built in 1988
    8,220 Square Feet Lot
    $564,700 Zestimate®
    $253/sqft
    $2,940 Estimated rent

    Home value

    $564,700

    $520,000 - $616,000

    $2,940/mo

    Zestimate® history
    Loading
    Loading...

    Owner options

    List your home for rent

    $2,940/mo

    Rent Zestimate®

    Find your next renter with Zillow Rental Manager. Plus, with online applications, you can quickly screen prospective tenants – for free.

    Learn more

    $2,940/mo

    Rent Zestimate®

    Refinance and save

    $3,439/mo

    Est. payment

    Refinancing to a lower rate could help reduce your monthly payments and save thousands over the life of the loan.

    See today's rates

    $3,439/mo

    Est. payment

    Explore your selling options

    Work with a Zillow partner agent

    Leverage their expertise and Zillow's premium Showcase listings to get your home seen by more buyers.

    Get started

    List with your own agent

    Get your home in front of millions of buyers by listing it on Zillow.

    Learn how to do it

    Sell it yourself

    Take full control of how buyers see your home on Zillow by listing For Sale by Owner (FSBO).

    List your home

    What's special

    Fenced poolBuilt-in barbecue stationDistinctive architectural touchesPrivate oasisGenerous walk-in closetSpacious primary suiteUndeniable curb appeal
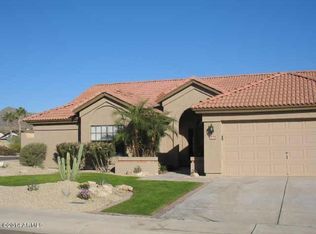
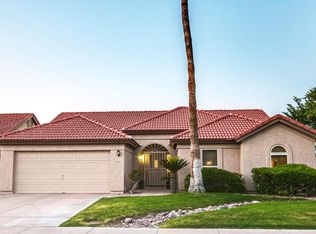
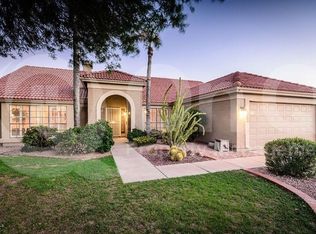
    Step into this beautifully updated single-level 4-bedroom, 2-bathroom home, where charm meets functionality in one of the most sought-after neighborhoods—Mountain Park Ranch. Undeniable curb appeal and distinctive architectural touches, this residence offers a welcoming blend of comfort & style. Inside, you'll find a neutral interior that feels crisp and inviting. Diagonally laid tile flooring adds a touch of elegance throughout the main living areas with newer lvp in the bedrooms. The split-bedroom layout provides privacy and flexibility, ideal for families or guests. The spacious primary suite features a luxurious 5-piece bath complete with a soaking tub, separate shower, dual sinks, and a generous walk-in closet. See upgrade list including Anderson Windows! Agent Remarks Apply Natural light pours into the family room through triple French doors that open to the backyard, creating a seamless indoor-outdoor flow. A charming fireplace anchors the space, perfect for cozy evenings or entertaining guests. Step outside to your private oasis: a fenced pool, a built-in barbecue station for weekend grilling, and a low-maintenance synthetic lawn ideal for play or relaxation. As part of the Mountain Park Ranch community, you'll enjoy access to three sparkling pools, tennis courts, play fields, and scenic walking paths. And for families, this home is located within the highly acclaimed Kyrene School District, an added bonus for long-term value and educational excellence. This one checks all the boxes, don't let it slip away!

    Zillow last checked:

    Listing updated:

    Listed by:

    Rachel M Hammond 602-918-6596,

    West USA Realty

    Bought with:

    Orit Vacek, SA692038000

    Keller Williams Realty East Valley

    Scott Vacek, SA692037000

    Keller Williams Realty East Valley

    Source: ARMLS,MLS#: 6941973MLS Logo

    Facts & features

    Interior

    Bedrooms & bathrooms
    • Bedrooms: 4
    • Bathrooms: 2
    • Full bathrooms: 2
    Heating
    • Forced Air, Electric
    Cooling
    • Central Air, Ceiling Fan(s), Programmable Thmstat
    Appliances
    • Included: Dryer, Washer, Refrigerator, Built-in Microwave, Dishwasher, Electric Range, Electric Oven
    • Laundry: Inside
    Features
    • High Speed Internet, Double Vanity, Master Downstairs, Eat-in Kitchen, No Interior Steps, Vaulted Ceiling(s), Pantry, Full Bth Master Bdrm, Separate Shwr & Tub, Laminate Counters
    • Flooring: Vinyl, Tile
    • Windows: Double Pane Windows
    • Has basement: No
    • Number of fireplaces: 1
    • Fireplace features: Wood Burning, Family Room
    Interior area
    • Total structure area: 2,232
    • Total interior livable area: 2,232 sqft

    Property

    Parking
    • Total spaces: 4
    • Parking features: Garage Door Opener, Direct Access
    • Garage spaces: 2
    • Uncovered spaces: 2
    Accessibility
    • Accessibility features: Bath Grab Bars
    Features
    • Stories: 1
    • Patio & porch: Covered, Patio
    • Exterior features: Built-in Barbecue
    • Has private pool: Yes
    • Pool features: Play Pool
    • Spa features: None
    • Fencing: Block
    • Has view: Yes
    • View description: Mountain(s)
    Lot
    • Size: 8,220 sqft
    • Features: North/South Exposure, Sprinklers In Front, Corner Lot, Desert Front, Gravel/Stone Front, Gravel/Stone Back, Synthetic Grass Back, Auto Timer H2O Front, Auto Timer H2O Back
    Details
    • Parcel number: 30129868

    Construction

    Type & style
    • Home type: SingleFamily
    • Architectural style: Ranch
    • Property subtype: Single Family Residence
    Materials
    • Stucco, Wood Frame, Painted
    • Foundation: Slab
    • Roof: Tile
    Condition
    • Year built: 1988
    Details
    • Builder name: Pulte

    Utilities & green energy

    • Sewer: Public Sewer
    • Water: City Water

    Community & neighborhood

    Community
    • Community features: Pool, Community Spa, Community Spa Htd, Near Bus Stop, Tennis Court(s), Playground, Biking/Walking Path
    Location
    • Region: Phoenix
    • Subdivision: MOUNTAIN PARK RANCH UNIT 21-A

    HOA & financial

    HOA
    • Has HOA: Yes
    • HOA fee: $219 semi-annually
    • Services included: Maintenance Grounds
    • Association name: MOUNTAIN PARK RANCH
    • Association phone: 480-704-5000

    Other

    Other facts
    • Listing terms: Cash,Conventional,FHA,VA Loan
    • Ownership: Fee Simple
    • Road surface type: Asphalt

    Price history

    DateEventPrice
    3/17/2026Sold$565,000-1.7%$253/sqft
    Source: ARMLS #6941973 Report a problem
    2/10/2026Pending sale$575,000$258/sqft
    Source: ARMLS #6941973 Report a problem
    1/21/2026Price change$575,000-2.5%$258/sqft
    Source: ARMLS #6941973 Report a problem
    12/3/2025Price change$590,000-1.7%$264/sqft
    Source: ARMLS #6941973 Report a problem
    11/2/2025Listed for sale$600,000+87.5%$269/sqft
    Source: ARMLS #6941973 Report a problem
    4/13/2017Sold$320,000-1.5%$143/sqft
    Source: ARMLS #5531564 Report a problem
    2/25/2017Price change$325,000-5.1%$146/sqft
    Source: United Brokers Group #5531564 Report a problem
    1/23/2017Price change$342,500-2.1%$153/sqft
    Source: United Brokers Group #5531564 Report a problem
    12/2/2016Listed for sale$350,000+40%$157/sqft
    Source: United Brokers Group #5531564 Report a problem
    8/3/2012Sold$250,000-2.7%$112/sqft
    Source: Public Record Report a problem
    6/19/2012Listed for sale$257,000+83.6%$115/sqft
    Source: East Valley Real Estate, LLC dba Keller Williams Realty East Valley #4775987 Report a problem
    6/8/1995Sold$140,000$63/sqft
    Source: Public Record Report a problem

    Public tax history

    YearProperty taxesTax assessment
    2025$3,104 +2.8%$49,030 -7.6%
    2024$3,020 +2.2%$53,080 +68%
    2023$2,955 +4.5%$31,587 -7.7%
    2022$2,829 -1.7%$34,210 +8.4%
    2021$2,878 +3.3%$31,560 +5%
    2020$2,786 +3.5%$30,070 +5%
    2019$2,691 $28,650 +4.6%
    2018$2,691 +4.8%$27,400 +1.7%
    2017$2,569 +10.2%$26,930 +0%
    2016$2,330 +2.1%$26,920 +7.3%
    2015$2,282 $25,080 +16.9%
    2014-- $21,460 +15.9%
    2013-- $18,510 -7.6%
    2012-- $20,030 -11.5%
    2011-- $22,630 -12.7%
    2010-- $25,920 -9.1%
    2009-- $28,500 -11.1%
    2008-- $32,050 +4.4%
    2007-- $30,700 +65.9%
    2006-- $18,500
    2005-- $18,500 +3.1%
    2004-- $17,950
    2003-- $17,950 +18.1%
    2002-- $15,200

    Find assessor info on the county website

    Neighborhood: Ahwatukee Foothills

    Nearby schools

    GreatSchools rating
    Schools provided by the listing agent
    • Elementary: Kyrene de la Colina School
    • Middle: Kyrene Centennial Middle School
    • High: Mountain Pointe High School
    • District: Kyrene Elementary District

    Source: ARMLS. This data may not be complete. We recommend contacting the local school district to confirm school assignments for this home.

    Get a cash offer in 3 minutes
    Find out how much your home could sell for in as little as 3 minutes with a no-obligation cash offer.
    Estimated market value
    $564,700
    Get a cash offer in 3 minutes
    Find out how much your home could sell for in as little as 3 minutes with a no-obligation cash offer.
    Estimated market value
    $564,700