Skip main navigation
Sold for $1,300,000
  • $1,300,000

    3834 Farrcroft Dr, Fairfax, VA 22030

    4beds
    3,716sqft
    Townhouse
    Built in 2001
    3,198 Square Feet Lot
    $1,300,000 Zestimate®
    $350/sqft
    $4,584 Estimated rent

    Home value

    $1,300,000

    $1.24M - $1.36M

    $4,584/mo

    Zestimate® history
    Loading
    Loading...

    Owner options

    List your home for rent

    $4,584/mo

    Rent Zestimate®

    Find your next renter with Zillow Rental Manager. Plus, with online applications, you can quickly screen prospective tenants – for free.

    Learn more

    $4,584/mo

    Rent Zestimate®

    Refinance and save

    $8,347/mo

    Est. payment

    Refinancing to a lower rate could help reduce your monthly payments and save thousands over the life of the loan.

    See today's rates

    $8,347/mo

    Est. payment

    Explore your selling options

    Work with a Zillow partner agent

    Leverage their expertise and Zillow's premium Showcase listings to get your home seen by more buyers.

    Get started

    List with your own agent

    Get your home in front of millions of buyers by listing it on Zillow.

    Learn how to do it

    Sell it yourself

    Take full control of how buyers see your home on Zillow by listing For Sale by Owner (FSBO).

    List your home

    What's special

    Gas fireplaceEpoxy garage flooringTree-lined streetsOpen floor planNew front landscapingFull window replacementFully renovated powder room
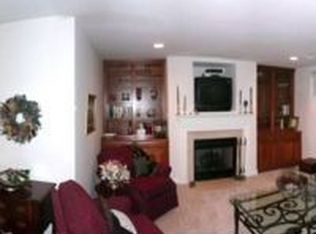
    This is the one you have been waiting for! Welcome to Farrcroft, one of Fairfax City’s most sought-after communities, known for its tree-lined streets, community pool, and walkability to everything the City of Fairfax has to offer. This Farrcroft Courtyard Home has been extensively renovated with exceptional attention to detail, thoughtful design, and high-end designer finishes throughout. You will be greeted by a professionally landscaped walkway lined with mature trees and flowers before entering into a light-filled living and dining space designed for both everyday living and entertaining. The fully renovated powder room and open floor plan create seamless flow throughout the main level. The heart of the home is the stunning redesigned kitchen and family room. Featuring ceiling-height cabinetry, beautiful tile work, abundant storage, premium appliances, a large kitchen island, and an eat-in kitchen area, this space was carefully designed with both style and functionality in mind. The dramatic two-story family room features a stunning picture frame moulding accent wall, gas fireplace, and abundant natural light, with direct access to the newly redesigned backyard complete with fresh pavers and turf for easy, low-maintenance outdoor living.Custom Hunter Douglas sheer window treatments throughout the home provide privacy while still allowing beautiful natural light to flow in. The two-car garage feels like an extension of the home with its professionally finished epoxy floor, while the rear hallway offers a highly functional mudroom area, pantry space, and additional storage. Upstairs, you will find four spacious bedrooms with 10-foot ceilings throughout. One guest suite includes a walk-in closet and private en-suite bath, while two additional bedrooms share a Jack-and-Jill bathroom. The primary suite is a true retreat featuring dual custom closet systems, a tray ceiling, sitting area, and a beautifully renovated spa-inspired bath with dual sinks, double shower heads, luxurious finishes, and a heated towel rack that serves as the perfect finishing touch. The newly refinished basement adds even more functional living space with hard-surface flooring, a new egress window, and flexible areas ideal for a gym, playroom, media room, or lounge space. The laundry and additional storage areas are also conveniently located on this level. Extensive improvements and upgrades include: full first-floor renovation including Kitchen, Hardwood Flooring, Lighting, Mudroom, Gas Fireplace Insert, Trim Work, and Powder Room Remodel (2023); Luxurious Primary Bathroom Renovation (2023); Basement Finishing (2025); Backyard Renovation with Pavers and Turf (2025); Full Window Replacement (2022); Hunter Douglas Window Treatments (2022); Basement Egress Window Installation (2025); Epoxy Garage Flooring (2025); New Front Landscaping (2022–2025); and Back Door/Transom Replacement (2025). Additional updates include the Roof (2018) and HVAC & Irrigation System professionally maintained twice annually. Every inch of this home has been intentionally designed and meticulously maintained to create a truly move-in-ready experience that blends luxury, comfort, functionality, and community living in the heart of Fairfax City. Fairfax City offers easy access to local restaurants, shops, parks, community events, library, major roadways, bus routes, and commuter connections, all while living in a beautifully maintained neighborhood you will be proud to call home!

    Zillow last checked:

    Listing updated:

    Listed by:

    Stephen Bilowus 571-309-4395,

    Samson Properties,

    Co-Listing Agent: Mary Katherine Bilowus 571-334-2369,

    Samson Properties

    Bought with:

    Damon Nicholas, 0225136129

    EXP Realty, LLC

    Source: Bright MLS,MLS#: VAFC2008288MLS Logo

    Facts & features

    Interior

    Bedrooms & bathrooms
    • Bedrooms: 4
    • Bathrooms: 4
    • Full bathrooms: 3
    • 1/2 bathrooms: 1
    • Main level bathrooms: 1
    Basement
    • Area: 1136
    Heating
    • Forced Air, Natural Gas
    Cooling
    • Central Air, Electric
    Appliances
    • Included: Gas Water Heater
    Features
    • Open Floorplan, Soaking Tub, Bathroom - Walk-In Shower, Breakfast Area, Ceiling Fan(s), Chair Railings, Crown Molding, Family Room Off Kitchen, Eat-in Kitchen, Kitchen - Gourmet, Primary Bath(s), Pantry, Recessed Lighting, Upgraded Countertops, Wainscotting
    • Flooring: Hardwood, Luxury Vinyl, Wood
    • Windows: Energy Efficient, Double Pane Windows, Window Treatments
    • Basement: Full,Finished,Windows
    • Number of fireplaces: 1
    • Fireplace features: Gas/Propane
    Interior area
    • Total structure area: 3,954
    • Total interior livable area: 3,716 sqft
    • Finished area above ground: 2,818
    • Finished area below ground: 898

    Property

    Parking
    • Total spaces: 4
    • Parking features: Garage Faces Rear, Storage, Inside Entrance, Garage Door Opener, Asphalt, Attached, Driveway, On Street
    • Attached garage spaces: 2
    • Uncovered spaces: 2
    Accessibility
    • Accessibility features: Doors - Swing In
    Features
    • Levels: Three
    • Stories: 3
    • Exterior features: Street Lights, Sidewalks, Lawn Sprinkler
    • Pool features: Community
    • Fencing: Full,Back Yard
    Lot
    • Size: 3,198 Square Feet
    • Features: Rear Yard, Private, Landscaped
    Details
    • Additional structures: Above Grade, Below Grade
    • Parcel number: 57 2 02 03 164
    • Zoning: PD-M
    • Special conditions: Standard

    Construction

    Type & style
    • Home type: Townhouse
    • Architectural style: Craftsman
    • Property subtype: Townhouse
    Materials
    • Other
    • Foundation: Other
    Condition
    • New construction: No
    • Year built: 2001
    • Major remodel year: 2025
    Details
    • Builder model: VANCLEEF
    • Builder name: BASHEER-EDGEMOORE

    Utilities & green energy

    • Sewer: Public Sewer
    • Water: Public

    Community & HOA

    Community
    • Features: Pool
    • Subdivision: Farrcroft
    HOA
    • Has HOA: Yes
    • Amenities included: Clubhouse, Pool, Bike Trail, Gated, Jogging Path, Lake, Picnic Area
    • Services included: Pool(s), Common Area Maintenance, Snow Removal, Lawn Care Front, Management
    • HOA fee: $303 monthly
    • HOA name: FARRCROFT HOMEOWNERS ASSOCIATION
    Location
    • Region: Fairfax

    Financial & listing details

    • Price per square foot: $350/sqft
    • Tax assessed value: $1,121,700
    • Annual tax amount: $11,263
    • Date on market: 5/15/2026
    • Listing agreement: Exclusive Right To Sell
    • Ownership: Fee Simple

    Price history

    DateEventPrice
    7/10/2026Sold$1,300,000-2.6%$350/sqft
    Source: Bright MLS #VAFC2008288 Report a problem
    5/27/2026Contingent$1,335,000$359/sqft
    Source: Bright MLS #VAFC2008288 Report a problem
    5/15/2026Listed for sale$1,335,000+47.8%$359/sqft
    Source: Bright MLS #VAFC2008288 Report a problem
    3/2/2021Sold$903,000+10.5%$243/sqft
    Source: Public Record Report a problem
    6/8/2017Sold$817,000$220/sqft
    Source: Long & Foster Broker Feed #1000208241_100 Report a problem
    5/9/2017Pending sale$817,000$220/sqft
    Source: Long & Foster Real Estate, Inc. #FC9908883 Report a problem
    4/26/2017Price change$817,000-1.4%$220/sqft
    Source: Long & Foster Real Estate, Inc. #FC9908883 Report a problem
    4/6/2017Listed for sale$829,000+37%$223/sqft
    Source: Long & Foster Real Estate, Inc. #FC9908883 Report a problem
    1/24/2003Sold$605,000$163/sqft
    Source: Public Record Report a problem

    Public tax history

    YearProperty taxesTax assessment
    2025$11,263 $1,067,600 +10.4%
    2024-- $966,900 +6.8%
    2023-- $905,700 +1.8%
    2022$9,210 -0.6%$889,900 +3.3%
    2021$9,264 +6.4%$861,800 +6.4%
    2020$8,706 $809,900
    2019$8,706 +1.4%$809,900
    2018$8,585 +101.1%$809,900 +0.5%
    2017$4,269 $805,500 +3%
    2016$4,269 -47%$781,800 +2.1%
    2015$8,057 -1.8%$765,900 -2.9%
    2014$8,207 $789,100 +3.7%
    2013-- $760,600 -4%
    2012-- $792,300 +5.8%
    2011-- $749,100 -1.3%
    2010-- $759,000 -4.6%
    2009-- $795,600
    2008-- --
    2007-- --
    2006-- --
    2005-- --
    2004-- --
    2003-- --
    2002-- $483,200 +98.8%
    2001-- $243,100
    Find assessor info on the county website

    Neighborhood: 22030

    Nearby schools

    GreatSchools rating
    Schools provided by the listing agent
    • Elementary: Daniels Run
    • Middle: Katherine Johnson
    • High: Fairfax
    • District: Fairfax County Public Schools

    Source: Bright MLS. This data may not be complete. We recommend contacting the local school district to confirm school assignments for this home.

    Get a cash offer in 3 minutes
    Find out how much your home could sell for in as little as 3 minutes with a no-obligation cash offer.
    Estimated market value
    $1,300,000
    Get a cash offer in 3 minutes
    Find out how much your home could sell for in as little as 3 minutes with a no-obligation cash offer.
    Estimated market value
    $1,300,000