Property has new paint new flooring and new Granite countertops has small bonus room off of utility room Established area
Buyer most verify room measurements
Owner is a licensed real estate agent
Sold
Price Unknown
3834 Janice Ln, Abilene, TX 79603
3beds
1,292sqft
Single Family Residence
Built in 1962
6,098 Square Feet Lot
$195,600 Zestimate®
$--/sqft
$1,895 Estimated rent
Home value
$195,600
$186,000 - $205,000
$1,895/mo
Zestimate® history
Owner options
List your home for rent
$1,895/mo
Rent Zestimate®
Find your next renter with Zillow Rental Manager. Plus, with online applications, you can quickly screen prospective tenants – for free.
$1,895/mo
Rent Zestimate®
Refinance and save
Refinancing to a lower rate could help reduce your monthly payments and save thousands over the life of the loan.
Explore your selling options
Work with a Zillow partner agent
Leverage their expertise and Zillow's premium Showcase listings to get your home seen by more buyers.
Get startedList with your own agent
Get your home in front of millions of buyers by listing it on Zillow.
Learn how to do itSell it yourself
Take full control of how buyers see your home on Zillow by listing For Sale by Owner (FSBO).
List your homeWhat's special
New paintNew flooringNew granite countertops
Zillow last checked:
Listing updated:
Listed by:
Betty McFadden 0493021 325-514-2472,
Golden Girls 325-514-2472
Bought with:
Romona Brogan, 0214859
RE/MAX Big Country
Source: NTREIS,MLS#: 21275451
Facts & features
Interior
Bedrooms & bathrooms
- Bedrooms: 3
- Bathrooms: 2
- Full bathrooms: 2
Primary bedroom
- Level: First
- Dimensions: 12 x 10
Bedroom
- Level: First
- Dimensions: 10 x 9
Bedroom
- Level: First
- Dimensions: 14 x 9
Primary bathroom
- Level: First
- Dimensions: 7 x 4
Bonus room
- Level: First
- Dimensions: 11 x 7
Dining room
- Level: First
- Dimensions: 11 x 8
Other
- Level: First
- Dimensions: 7 x 4
Kitchen
- Level: First
- Dimensions: 8 x 7
Living room
- Level: First
- Dimensions: 12 x 14
Workshop
- Level: First
- Dimensions: 18 x 12
Heating
- Central, Electric
Cooling
- Central Air, Electric
Appliances
- Included: Electric Water Heater
- Laundry: Laundry in Utility Room
Features
- Granite Counters
- Flooring: Laminate
- Has basement: No
- Has fireplace: No
Interior area
- Total interior livable area: 1,292 sqft
Property
Parking
- Parking features: Driveway
Features
- Levels: One
- Stories: 1
- Pool features: None
- Fencing: Chain Link,Wood
Lot
- Size: 6,098 Square Feet
- Dimensions: 58 x 105
Details
- Parcel number: 48862
Construction
Type & style
- Home type: SingleFamily
- Architectural style: Ranch,Detached
- Property subtype: Single Family Residence
Materials
- Foundation: Slab
- Roof: Asphalt
Condition
- Year built: 1962
Utilities & green energy
- Sewer: Public Sewer
- Water: Public
- Utilities for property: Sewer Available, Water Available
Community & HOA
Community
- Subdivision: Northwood
HOA
- Has HOA: No
Location
- Region: Abilene
Financial & listing details
- Tax assessed value: $96,081
- Annual tax amount: $2,300
- Date on market: 5/19/2026
- Cumulative days on market: 9 days
- Listing terms: Cash,Conventional,1031 Exchange
- Road surface type: Asphalt
Price history
| Date | Event | Price |
|---|---|---|
| 6/25/2026 | Sold | -- |
Source: NTREIS #21275451 Report a problem | ||
| 5/28/2026 | Pending sale | $195,900$152/sqft |
Source: NTREIS #21275451 Report a problem | ||
| 5/19/2026 | Listed for sale | $195,900$152/sqft |
Source: NTREIS #21275451 Report a problem | ||
Public tax history
| Year | Property taxes | Tax assessment |
|---|---|---|
| 2025 | $2,178 +2.6% | $96,081 +4.2% |
| 2024 | $2,123 +15.2% | $92,229 +15.3% |
| 2023 | $1,843 +15.9% | $79,967 +27.7% |
| 2022 | $1,590 | $62,623 +12.3% |
| 2021 | -- | $55,787 +7.1% |
| 2020 | $1,406 +8.2% | $52,106 +10.1% |
| 2019 | $1,298 +11.7% | $47,336 +3.5% |
| 2018 | $1,162 | $45,741 +1.4% |
| 2017 | $1,162 +3.9% | $45,111 +0.3% |
| 2016 | $1,118 +1.9% | $44,985 -0.2% |
| 2015 | $1,097 | $45,053 -0.5% |
| 2014 | $1,097 | $45,271 -4.9% |
| 2013 | -- | $47,605 +4.4% |
| 2012 | -- | $45,597 |
| 2011 | -- | $45,597 -1.6% |
| 2010 | -- | $46,339 +6.1% |
| 2009 | -- | $43,668 -1.5% |
| 2008 | -- | $44,336 +7.1% |
| 2007 | -- | $41,400 +12.3% |
| 2006 | -- | $36,857 +3.2% |
| 2005 | -- | $35,724 +61% |
| 2004 | -- | $22,190 +123.4% |
| 2003 | -- | $9,934 |
Find assessor info on the county website
Neighborhood: Sears Park
Nearby homes
- $163,5003 bd2 ba1.9k sqft3818 Janice Ln, Abilene, TX 79603Off Market
- $107,5003 bd2 ba1k sqft3850 Janice Ln, Abilene, TX 79603Off Market
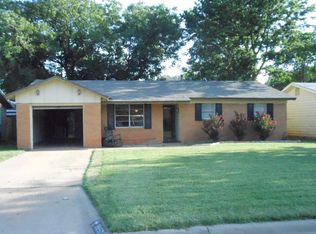
- $155,000-- bd2 ba1.4k sqft2317 Westwood Dr, Abilene, TX 79603Off Market
- $217,6004 bd2 ba1.6k sqft3802 Janice Ln, Abilene, TX 79603Off Market
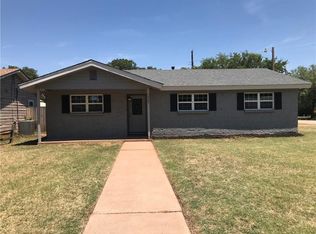
- $163,200-- bd2 ba1.4k sqft3866 Janice Ln, Abilene, TX 79603Off Market
- $130,600-- bd2 ba1k sqft2318 Marsalis Dr, Abilene, TX 79603Off Market
- $172,3004 bd2 ba1.7k sqft2325 Westwood Dr, Abilene, TX 79603Off Market
- $159,700-- bd2 ba1.2k sqft3833 Janice Ln, Abilene, TX 79603Off Market
Nearby schools
GreatSchools rating
- 5/10Stafford Elementary SchoolGrades: K-5Distance: 1 mi
- 3/10Mann STEAM AcademyGrades: 6-8Distance: 0.6 mi
- 5/10Abilene High SchoolGrades: 9-12Distance: 1.6 mi
Schools provided by the listing agent
- Elementary: Lee
- Middle: Mann
- High: Abilene
- District: Abilene ISD
Source: NTREIS. This data may not be complete. We recommend contacting the local school district to confirm school assignments for this home.
- Texas
- Taylor County
- Abilene
- 79603
- Sears Park
- 3834 Janice Ln
Nearby cities
Nearby neighborhoods
Nearby zip codes
Other Abilene Topics
