Beautiful opportunity! Freshly painted with brand-new flooring, this tastefully updated home offers a clean, neutral palette that's truly move-in ready. The flexible floor plan features two bedrooms and a full bath upstairs, plus two additional bedrooms and another full bath on the lower level-ideal for guests, multigenerational living, or a home office. Step outside to enjoy the gorgeous lot, expansive deck, attached garage, and charming setting in one of Norfolk's hidden gems. The owners proudly call Tipperton Place "Norfolk's best-kept secret," and it's easy to see why. Inside and out, this home offers generous living space while placing you just minutes from shopping, dining, military bases, beaches, interstates, and everything Hampton Roads has to offer. It doesn't get much more centrally located than this. After more than 20 wonderful years, the sellers are ready to pass the torch to the next fortunate owners. They have lovingly cared for this home and are a pleasure to work with, creating an exceptional opportunity for a smooth and successful transaction.
Under contract
$375,000
3834 Karlin Cir, Norfolk, VA 23502
4beds
1,698sqft
Single Family Residence
Built in 1950
-- sqft lot
$374,200 Zestimate®
$221/sqft
$-- HOA
What's special
Attached garageTastefully updated homeGorgeous lotFlexible floor planGenerous living spaceFreshly paintedBrand-new flooring
- 35 days
- 642
- 62
Zillow last checked:
Listing updated:
Listed by:
Barbara Sgueglia,
House Goals 757-346-9077
Source: REIN Inc.,MLS#: 10646426
Facts & features
Interior
Bedrooms & bathrooms
- Bedrooms: 4
- Bathrooms: 2
- Full bathrooms: 2
Rooms
- Room types: 1st Floor BR, 1st Floor Primary BR
Primary bedroom
- Level: First
Heating
- Heat Pump, Natural Gas, Programmable Thermostat
Cooling
- 16+ SEER A/C, Central Air
Appliances
- Included: Dishwasher, Gas Range, Microwave, Refrigerator, Electric Water Heater
- Laundry: Dryer Hookup, Washer Hookup
Features
- Flooring: Carpet, Ceramic Tile, Wood
- Basement: Crawl Space
- Attic: Pull Down Stairs
- Has fireplace: No
Interior area
- Total interior livable area: 1,698 sqft
Property
Parking
- Total spaces: 1
- Parking features: Garage Att 1 Car, Off Street, Driveway
- Attached garage spaces: 1
- Has uncovered spaces: Yes
Features
- Stories: 2
- Pool features: None
- Fencing: Back Yard,Fenced
- Waterfront features: Not Waterfront
Lot
- Features: Wooded
Details
- Parcel number: 26444250
- Zoning: R-3
Construction
Type & style
- Home type: SingleFamily
- Architectural style: Cape Cod,Cottage
- Property subtype: Single Family Residence
Materials
- Vinyl Siding
- Roof: Asphalt Shingle
Condition
- New construction: No
- Year built: 1950
Utilities & green energy
- Sewer: City/County
- Water: City/County
- Utilities for property: Cable Hookup
Community & HOA
Community
- Subdivision: Tipperton Place
HOA
- Has HOA: No
Location
- Region: Norfolk
Financial & listing details
- Price per square foot: $221/sqft
- Tax assessed value: $265,700
- Annual tax amount: $3,268
- Date on market: 7/31/2026
Estimated market value
$374,200
$355,000 - $393,000
$2,486/mo
Price history
Price history is unavailable.
Public tax history
| Year | Property taxes | Tax assessment |
|---|---|---|
| 2025 | $3,268 +1.3% | $265,700 +1.3% |
| 2024 | $3,228 +3.2% | $262,400 +4.8% |
| 2023 | $3,129 +3.4% | $250,300 +3.4% |
| 2022 | $3,025 +11.4% | $242,000 +11.4% |
| 2021 | $2,715 +12.8% | $217,200 +12.8% |
| 2020 | $2,406 +11.4% | $192,500 +11.4% |
| 2019 | $2,160 +4.9% | $172,800 +4.9% |
| 2018 | $2,060 +8.7% | $164,800 |
| 2017 | $1,895 | $164,800 +1.9% |
| 2016 | $1,895 +3.5% | $161,700 |
| 2015 | $1,832 | $161,700 |
| 2014 | $1,832 | $161,700 |
| 2013 | -- | $161,700 |
| 2012 | -- | $161,700 +0.1% |
| 2011 | -- | $161,600 -5.6% |
| 2010 | -- | $171,200 -13.4% |
| 2009 | -- | $197,600 +4.5% |
| 2008 | -- | $189,100 +6.1% |
| 2007 | -- | $178,300 +17.4% |
| 2006 | -- | $151,900 +11.9% |
| 2005 | -- | $135,800 +13.2% |
| 2004 | -- | $120,000 +13.2% |
| 2003 | -- | $106,000 +4.6% |
| 2002 | -- | $101,300 +5% |
| 2001 | -- | $96,500 +6% |
| 2000 | -- | $91,030 |
Find assessor info on the county website
Monthly payment
Est. payment
Payment breakdown
Explore the cost of this home by adjusting the details. Changes won't be saved.Climate risks
Neighborhood: Ingleside
Nearby schools
Schools provided by the listing agent
- Elementary: Ingleside Elementary School
- Middle: Norview Middle
- High: BT Washington
Source: REIN Inc.. This data may not be complete. We recommend contacting the local school district to confirm school assignments for this home.
Similar homes
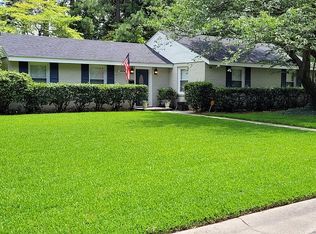
- $320,0004 bd2 ba1.6k sqft3532 Evangeline St, Norfolk, VA 23502For Sale
 MLS ID #10649276, Elisa Benjamin. REIN Inc.
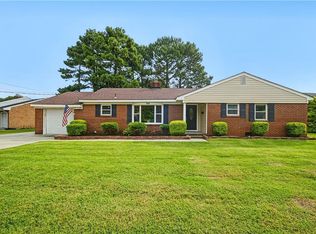
 - $415,0004 bd2 ba1.9k sqft5948 Greenwich Ave, Norfolk, VA 23502For Sale
 MLS ID #10648982, Myra Spano. REIN Inc.
 - $325,0003 bd2 ba1.7k sqft941 Dogwood Ter, Norfolk, VA 23502For Sale
 MLS ID #10643676, Cari Rausch. REIN Inc.
 - $440,0003 bd4 ba2.4k sqft984 Anna St, Norfolk, VA 23502For Sale
 MLS ID #10649022, Sean Hudgins. REIN Inc.
