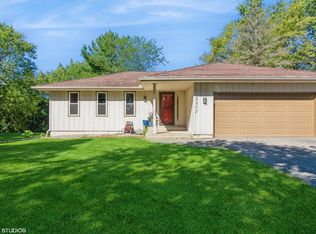
Spacious 4-Bedroom Home in Lake of the Four Seasons Gated CommunityWelcome to your new home in the desirable Lake of the Four Seasons community! Outside, the large lot provides plenty of space for outdoor activities or gardening. This well-maintained 4-bedroom, 2.5-bathroom property is move-in ready and offers a comfortable and practical layout.The main level features a living room with large windows, a spacious kitchen with ample storage and counter space, perfect for preparing meals. Adjacent is a cozy family room with a fireplace, ideal for relaxing evenings. The attached 2.5-car garage is heated for convenience, especially during colder months.Upstairs, you'll find the primary bedroom with an en-suite bathroom. Three additional bedrooms offer flexibility for guests, a home office, or hobbies. The walkout basement offers additional living space as well as plenty of room for storage. Living in Lake of the Four Seasons offers more than just a beautiful home. Residents enjoy access to a host of amenities including a pristine lake with beach access perfect for fishing or boating, a golf course for enthusiasts, and tennis courts for active lifestyles. Multiple playgrounds provide endless fun for children, while the clubhouse offers dining options and social events.12 months AHS home warranty included!Don't miss the chance to make this house your home. Schedule a showing today!
Closed
$365,000
3834 Kingsway Dr, Crown Point, IN 46307
4beds
--sqft
Single Family Residence
Built in 1972
0.52 Acres Lot
$387,500 Zestimate®
$--/sqft
$2,944 Estimated rent
Home value
$387,500
$368,000 - $407,000
$2,944/mo
Zestimate® history
Owner options
List your home for rent
$2,944/mo
Rent Zestimate®
Find your next renter with Zillow Rental Manager. Plus, with online applications, you can quickly screen prospective tenants – for free.
$2,944/mo
Rent Zestimate®
Refinance and save
$4,118/mo
Est. payment
Refinancing to a lower rate could help reduce your monthly payments and save thousands over the life of the loan.
$4,118/mo
Est. payment
Explore your selling options
Work with a Zillow partner agent
Leverage their expertise and Zillow's premium Showcase listings to get your home seen by more buyers.
Get startedList with your own agent
Get your home in front of millions of buyers by listing it on Zillow.
Learn how to do itSell it yourself
Take full control of how buyers see your home on Zillow by listing For Sale by Owner (FSBO).
List your homeWhat's special
Golf courseAdditional living spacePristine lakeBeach accessCozy family roomLarge windowsTennis courts
Zillow last checked:
Listing updated:
Listed by:
Samuel Roule,
Howard Hanna SB Real Estate 574-876-6051
Bought with:
Christa Mullen, RB19001384
Listing Leaders
Source: NIRA as distributed by MLS GRID,MLS#: 800726
Facts & features
Interior
Bedrooms & bathrooms
- Bedrooms: 4
- Bathrooms: 3
- Full bathrooms: 2
- 1/2 bathrooms: 1
Primary bedroom
- Area: 240
- Dimensions: 20.0 x 12.0
Bedroom 2
- Area: 130
- Dimensions: 13.0 x 10.0
Bedroom 3
- Area: 143
- Dimensions: 13.0 x 11.0
Bedroom 4
- Area: 143
- Dimensions: 13.0 x 11.0
Basement
- Area: 1274
- Dimensions: 49.0 x 26.0
Dining room
- Area: 120
- Dimensions: 12.0 x 10.0
Family room
- Area: 240
- Dimensions: 20.0 x 12.0
Living room
- Area: 208
- Dimensions: 16.0 x 13.0
Heating
- Forced Air, Natural Gas
Appliances
- Included: Dishwasher, Disposal, Dryer, Exhaust Fan, Gas Water Heater, Microwave, Refrigerator, Stainless Steel Appliance(s), Washer
- Laundry: Gas Dryer Hookup, In Basement, Washer Hookup
Features
- Breakfast Bar, Crown Molding, Eat-in Kitchen, Laminate Counters, Walk-In Closet(s)
- Windows: Double Pane Windows, Window Treatments
- Basement: Concrete,Exterior Entry,Full,Partially Finished,Storage Space,Sump Pump,Walk-Out Access
- Number of fireplaces: 1
- Fireplace features: Family Room, Wood Burning
Property
Parking
- Total spaces: 2.5
- Parking features: Additional Parking, Asphalt, Attached, Driveway, Garage Door Opener, Garage Faces Side, Heated Garage
- Attached garage spaces: 2.5
- Has uncovered spaces: Yes
Features
- Levels: Two
- Patio & porch: Patio
- Exterior features: Rain Gutters
- Fencing: None
- Has view: Yes
- View description: Neighborhood
Lot
- Size: 0.52 Acres
- Dimensions: 150 x 150
- Features: Back Yard, Front Yard, Rolling Slope
Details
- Parcel number: 451716151012.000044
- Zoning description: Residential
- Special conditions: Standard
Construction
Type & style
- Home type: SingleFamily
- Architectural style: Traditional
- Property subtype: Single Family Residence
Condition
- Updated/Remodeled
- New construction: No
- Year built: 1972
Utilities & green energy
- Electric: 200+ Amp Service, Circuit Breakers
- Sewer: Public Sewer
- Water: Public
- Utilities for property: Cable Available, Electricity Available, Electricity Connected, Natural Gas Available, Natural Gas Connected, Phone Available, Sewer Available, Sewer Connected, Underground Utilities, Water Available, Water Connected
Community & HOA
Community
- Features: Clubhouse, Gated, Golf, Lake, Park, Playground, Pool, Restaurant, Suburban, Tennis Court(s)
- Security: 24 Hour Security, Gated Community, Security Gate, Security Service
- Subdivision: Lakes/Four Seasons Un 9
HOA
- Has HOA: Yes
- Amenities included: Beach Access, Boating, Golf Course, Playground, Pool, Recreation Facilities, Security, Tennis Court(s)
- Services included: Maintenance Grounds
- HOA fee: $1,700 annually
- HOA name: Lake Of The Four Seasons
- HOA phone: 219-988-2581
Location
- Region: Crown Point
Financial & listing details
- Tax assessed value: $285,500
- Annual tax amount: $2,923
- Date on market: 4/12/2024
- Listing agreement: Exclusive Right To Sell
- Listing terms: Cash,Conventional,FHA,VA Loan
- Road surface type: Asphalt
Price history
| Date | Event | Price |
|---|---|---|
| 4/11/2024 | Sold | $365,000+1.4% |
Source:  NIRA as distributed by MLS GRID #800726 Report a problem NIRA as distributed by MLS GRID #800726 Report a problem | ||
| 3/12/2024 | Listed for sale | $360,000+65.9% |
Source: NIRA as distributed by MLS GRID #800726 Report a problem | ||
| 6/27/2017 | Sold | $217,000+52.3% |
Source: NIRA as distributed by MLS GRID #412771 Report a problem | ||
| 7/25/2003 | Sold | $142,500 |
Source: NIRA as distributed by MLS GRID #87029 Report a problem | ||
Public tax history
| Year | Property taxes | Tax assessment |
|---|---|---|
| 2025 | $3,337 +11.1% | $363,400 +3.6% |
| 2024 | $3,005 +2.8% | $350,700 +11.9% |
| 2023 | $2,923 +22.7% | $313,300 +9.7% |
| 2022 | $2,382 +3.6% | $285,500 +15.1% |
| 2021 | $2,300 +7.7% | $248,100 +6.5% |
| 2020 | $2,134 +2.6% | $232,900 +6.7% |
| 2019 | $2,081 +6.4% | $218,200 +6.8% |
| 2018 | $1,956 +9% | $204,400 +3.5% |
| 2017 | $1,795 | $197,500 +2.5% |
| 2016 | $1,795 +2.1% | $192,600 +2.7% |
| 2014 | $1,758 +1.7% | $187,600 +1.2% |
| 2013 | $1,729 -13.4% | $185,300 -1.7% |
| 2012 | $1,996 +9% | $188,500 +5.4% |
| 2011 | $1,830 +17.3% | $178,800 +1.2% |
| 2010 | $1,560 | $176,700 -3.8% |
| 2009 | -- | $183,600 +12.2% |
| 2007 | -- | $163,600 +18.1% |
| 2006 | -- | $138,500 |
| 2005 | -- | $138,500 |
| 2004 | -- | $138,500 +161.3% |
| 2003 | -- | $53,000 |
| 2002 | -- | $53,000 +199.9% |
| 2001 | -- | $17,670 |
Find assessor info on the county website
Neighborhood: Lakes of the Four Seasons
Nearby homes
- $275,0003 bd-- ba1.8k sqft3833 Kingsway Dr, Crown Point, IN 46307Sold
- $348,9003 bd2 ba1.9k sqft3832 Kingsway Dr, Crown Point, IN 46307Off Market
- $308,9003 bd2 ba1.6k sqft3836 Kingsway Dr, Crown Point, IN 46307Off Market
- $373,8003 bd2 ba1.8k sqft3831 Kingsway Dr, Crown Point, IN 46307Off Market
- $297,6003 bd2 ba1.4k sqft4006 Kingsway Dr, Crown Point, IN 46307Off Market
- $275,2003 bd1 ba1.4k sqft4018 Kingsway Dr, Crown Point, IN 46307Off Market
- $316,7003 bd1 ba1.7k sqft3847 Kingsway Dr, Crown Point, IN 46307Off Market
- $286,6003 bd3 ba1.9k sqft4005 Kingsway Dr, Crown Point, IN 46307Off Market
Nearby schools
GreatSchools rating
- 9/10Jerry Ross Elementary SchoolGrades: K-5Distance: 0.7 mi
- 8/10Robert Taft Middle SchoolGrades: 6-8Distance: 6.6 mi
- 10/10Crown Point High SchoolGrades: 9-12Distance: 6.5 mi
Schools provided by the listing agent
- Elementary: Jerry Ross Elementary School
- Middle: Robert Taft Middle School
- High: Crown Point High School
Source: NIRA as distributed by MLS GRID. This data may not be complete. We recommend contacting the local school district to confirm school assignments for this home.
Get a cash offer in 3 minutes
Find out how much your home could sell for in as little as 3 minutes with a no-obligation cash offer.
Estimated market value
$387,500
Get a cash offer in 3 minutes
Find out how much your home could sell for in as little as 3 minutes with a no-obligation cash offer.
Estimated market value
$387,500
- Indiana
- Lake County
- Crown Point
- 46307
- Lakes of the Four Seasons
- 3834 Kingsway Dr
