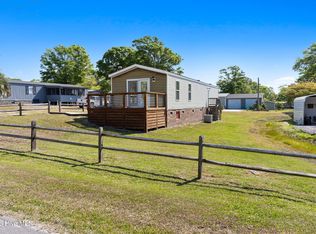
Looking for an almost new, move-in ready, fully furnished home? Conveniently located between Myrtle Beach and Wilmington, this home offers two bedrooms, two full baths, and an open kitchen/living area. The master bedroom is located at the rear of the home with a private bath, 5-foot shower and walk in closet. The one-story design is perfect for both first-time home buyers or a retired couple. The covered porch, located off the kitchen, provides the perfect space to enjoy the mild coastal weather. Stainless steel appliances, window treatments, and plenty of outdoor storage are just some of the features of this home that also includes Smart Home technology. This allows for convenient control of the thermostat, door locks and doorbell using voice commands to Alexa. This home was thoughtfully designed with details making it appealing to someone looking for a place to make their own.
For sale
$219,999
3834 Lady Bug Drive, Shallotte, NC 28470
2beds
844sqft
Single Family Residence
Built in 2024
6,970 Square Feet Lot
$216,600 Zestimate®
$261/sqft
$48/mo HOA
What's special
- 180 days |
- 528 |
- 37 |
Zillow last checked:
Listing updated:
Listed by:
Joseph Opera 252-864-8239,
CENTURY 21 Sunset Realty
Source: Hive MLS,MLS#: 100550765 Originating MLS: Brunswick County Association of Realtors
Originating MLS: Brunswick County Association of RealtorsFacts & features
Interior
Bedrooms & bathrooms
- Bedrooms: 2
- Bathrooms: 2
- Full bathrooms: 2
Rooms
- Room types: Living Room, Master Bedroom, Bedroom 1
Primary bedroom
- Level: First
- Dimensions: 14.3 x 10.8
Bedroom 1
- Level: First
- Dimensions: 10.4 x 10.2
Kitchen
- Level: First
- Dimensions: 9.1 x 14.13
Living room
- Level: First
- Dimensions: 14.3 x 11.3
Heating
- Heat Pump, Electric
Cooling
- Central Air, Heat Pump
Appliances
- Included: Electric Oven, Built-In Microwave, Refrigerator, Dishwasher
- Laundry: Dryer Hookup, Washer Hookup
Features
- Master Downstairs, Walk-in Closet(s), Entrance Foyer, Walk-in Shower, Walk-In Closet(s)
- Flooring: Carpet, Vinyl
- Basement: None
- Attic: Access Only
- Furnished: Yes
Interior area
- Total structure area: 844
- Total interior livable area: 844 sqft
Property
Parking
- Parking features: Concrete
Accessibility
- Accessibility features: None
Features
- Levels: One
- Patio & porch: Covered, Porch
- Fencing: Full,Back Yard,Fenced
- Has view: Yes
- View description: See Remarks
- Frontage type: See Remarks
Lot
- Size: 6,970 Square Feet
- Dimensions: 53 x 124 x 56 x 124
Details
- Parcel number: 197ic006
- Zoning: Sh-R-10
- Special conditions: Standard
Construction
Type & style
- Home type: SingleFamily
- Property subtype: Single Family Residence
Materials
- Vinyl Siding, Wood Frame
- Foundation: Slab
- Roof: Architectural Shingle
Condition
- New construction: No
- Year built: 2024
Details
- Warranty included: Yes
Utilities & green energy
- Sewer: Public Sewer
- Water: Public
- Utilities for property: Sewer Available, Water Available
Green energy
- Green verification: HERS Index Score
Community & HOA
Community
- Security: Smoke Detector(s)
- Subdivision: Wildwood Village
HOA
- Has HOA: Yes
- Amenities included: Trash
- HOA fee: $576 annually
- HOA name: CAMS
- HOA phone: 910-256-2021
Location
- Region: Shallotte
Financial & listing details
- Price per square foot: $261/sqft
- Tax assessed value: $208,530
- Annual tax amount: $1,559
- Date on market: 1/22/2026
- Cumulative days on market: 181 days
- Listing agreement: Exclusive Right To Sell
- Listing terms: Cash,Conventional,FHA
Estimated market value
$216,600
$206,000 - $227,000
$1,738/mo
Price history
| Date | Event | Price |
|---|---|---|
| 4/20/2026 | Price change | $219,999-1.7%$261/sqft |
Source:  Hive MLS #100550765 Report a problem Hive MLS #100550765 Report a problem | ||
| 3/4/2026 | Price change | $223,900-1.3%$265/sqft |
Source: Hive MLS #100550765 Report a problem | ||
| 2/10/2026 | Price change | $226,900-1.3%$269/sqft |
Source: Hive MLS #100550765 Report a problem | ||
| 1/22/2026 | Listed for sale | $229,900+15.5%$272/sqft |
Source: Hive MLS #100550765 Report a problem | ||
| 2/26/2025 | Sold | $199,000-0.4%$236/sqft |
Source:  CCAR #2403851 Report a problem CCAR #2403851 Report a problem | ||
| 1/28/2025 | Pending sale | $199,770$237/sqft |
Source: Hive MLS #100427465 Report a problem | ||
| 1/28/2025 | Contingent | $199,770$237/sqft |
Source: CCAR #2403851 Report a problem | ||
| 1/16/2025 | Price change | $199,770-2%$237/sqft |
Source: CCAR #2403851 Report a problem | ||
| 12/20/2024 | Price change | $203,890-2.9%$242/sqft |
Source: Hive MLS #100427465 Report a problem | ||
| 11/16/2024 | Price change | $209,890-5%$249/sqft |
Source: Hive MLS #100427465 Report a problem | ||
| 8/27/2024 | Price change | $220,990-0.5%$262/sqft |
Source: Hive MLS #100427465 Report a problem | ||
| 6/6/2024 | Price change | $221,990-3.9%$263/sqft |
Source: Hive MLS #100427465 Report a problem | ||
| 4/19/2024 | Price change | $230,990-2.4%$274/sqft |
Source: Hive MLS #100427465 Report a problem | ||
| 2/14/2024 | Listed for sale | $236,570$280/sqft |
Source: CCAR #2403851 Report a problem | ||
Public tax history
| Year | Property taxes | Tax assessment |
|---|---|---|
| 2025 | $1,560 +5498% | $208,530 +495.8% |
| 2024 | $28 | $35,000 |
Find assessor info on the county website
Monthly payment
Est. payment
Payment breakdown
Explore the cost of this home by adjusting the details. Changes won't be saved.Climate risks
Neighborhood: 28470
Nearby schools
GreatSchools rating
- 9/10Union ElementaryGrades: K-5Distance: 2.5 mi
- 4/10Shallotte MiddleGrades: 6-8Distance: 1.6 mi
- 4/10West Brunswick HighGrades: 9-12Distance: 0.9 mi
Schools provided by the listing agent
- Elementary: Union
- Middle: Shallotte Middle
- High: West Brunswick
Source: Hive MLS. This data may not be complete. We recommend contacting the local school district to confirm school assignments for this home.
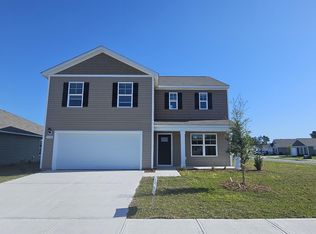
- $315,0004 bd3 ba2.3k sqft3720 Bumble Bee Dr LOT 122, Shallotte, NC 28470Sold
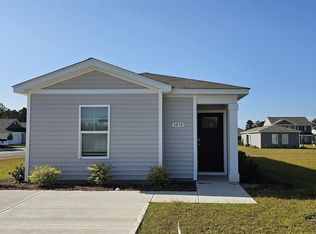
- $230,0003 bd2 ba1k sqft3838 Lady Bug Rd #207, Shallotte, NC 28470Sold
- $203,8902 bd2 ba813 sqft3723 Bumble Bee Dr, Shallotte, NC 28470Sold

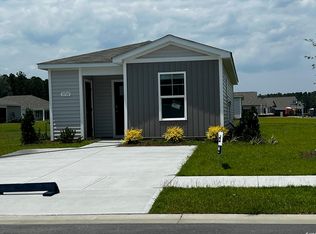
- $225,0002 bd2 ba813 sqft3731 Bumble Bee Dr #143, Shallotte, NC 28470Sold
- $290,0004 bd2 ba1.7k sqft3846 Lady Bug Dr LOT 209, Shallotte, NC 28470Sold
- $1009,147 Square Feet3839 Lady Bug Dr, Shallotte, NC 28470Off Market
- $320,0004 bd2 ba1.8k sqft3728 Bumble Bee Dr LOT 120, Shallotte, NC 28470Sold
- $282,0003 bd2 ba1.6k sqft4251 Milkweed Rd LOT 258, Shallotte, NC 28470Sold
A local agent can set up tours, give advice and negotiate with sellers.
Similar homes
- $250,3603 bd2 ba1.1k sqft2007 Snipe Lane, Shallotte, NC 28470New Construction

 Hive MLS
 - $255,0003 bd2 ba1.2k sqft2170 Bayside Drive SW, Supply, NC 28462For Sale
 MLS ID #100586147, The Andrews Team, Coldwell Banker Sea Coast Advantage. Hive MLS
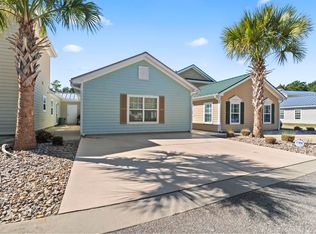
 - $224,9002 bd2 ba1k sqft514 Vallecrosia Ct., Little River, SC 29566For Sale
 MLS ID #2614064, Joseph A Barrientos Fierros, Century 21 The Harrelson Group. CCAR
 - $195,0002 bd2 ba949 sqft2262 W Tanglewood Drive SW, Supply, NC 28462For Sale
 MLS ID #100567854, Kimberley H Wilson, PROACTIVE Real Estate. Hive MLS
 - $199,9002 bd2 ba766 sqft866 Great Egret Circle SW # 3, Sunset Beach, NC 28468For SaleMLS ID #100585669, Jim R Lunsford, NorthGroup Real Estate LLC. Hive MLS
- $225,6603 bd2 ba1.1k sqft3884 Bingley St., Ash, NC 28420New ConstructionMLS ID #2601961, Renee Brown, DR Horton. CCAR
- $199,9002 bd2 ba768 sqft870 Great Egret Circle SW # 6, Sunset Beach, NC 28468For SaleMLS ID #100572753, Susan Forrester, Coldwell Banker Sea Coast Advantage. Hive MLS
- $269,0003 bd2 ba1k sqft703 Dogwood Drive, Sunset Beach, NC 28468For SaleMLS ID #100588143, Beth Berger, The Saltwater Agency. Hive MLS
- $215,0002 bd2 ba1.1k sqft816 Colony Place SW # D, Sunset Beach, NC 28468For SaleMLS ID #100583821, Jeanette Sanderson, eXp Realty. Hive MLS
- $249,0002 bd2 ba1.2k sqft471 Saltaire Drive SW, Calabash, NC 28467For SaleMLS ID #100566913, Patty M Paone, Coldwell Banker Sea Coast Advantage. Hive MLS
- $199,9002 bd2 ba768 sqft866 Great Egret Circle SW # 6, Sunset Beach, NC 28468For SaleMLS ID #100577811, Susan Forrester, Coldwell Banker Sea Coast Advantage. Hive MLS
- $250,1403 bd2 ba1.2k sqft847 Old Pine Dr, Longs, SC 29568New ConstructionCCAR
- $269,9003 bd2 ba1.1k sqft102 Beach House Way, Bolivia, NC 28422For SaleMLS ID #100585732, Team Archer, Brick & Mojo, LLC. Hive MLS
- $259,0003 bd2 ba1.1k sqft2160 Grande Palms Trail SE Lot 30, Bolivia, NC 28422For SaleMLS ID #100572502, Jennifer S Walker, Keller Williams Innovate-OKI. Hive MLS
- $271,6153 bd2 ba1.2k sqft4330 Skulk Lane SW, Supply, NC 28462New ConstructionHive MLS
- from $264,4903 bd2 ba1.2k sqftDowning Plan, Fox Run, Supply, NC 28462New ConstructionDR Horton
- $199,9993 bd2 ba1.2k sqft148 Scotch Broom Drive #201, Little River, SC 29566For SaleMLS ID #100551121, Rachel A Smith, Kinstle & Company LLC.. Hive MLS
- $199,9902 bd3 ba1.2k sqft130 Scotch Broom Drive # H-103, Little River, SC 29566For SaleMLS ID #100572463, Anthony J Green, Realty ONE Group Dockside North. Hive MLS
- from $278,4903 bd2 ba1.1k sqftGREENBRIAR Plan, Southshore Bay, Sunset Beach, NC 28468New ConstructionDR Horton
- $209,9002 bd2 ba1.1k sqft395 S Crow Creek Drive NW Unit 1201, Calabash, NC 28467For SaleMLS ID #100496109, Ryan Powers, ASAP Realty. Hive MLS
