Discover unparalleled, modern design in this like-new single-story residence by The Avant Group, ideally situated on a private cul-de-sac in the highly sought-after Midway Hollow neighborhood. Surrounded by newer construction, this home offers thoughtfully curated living space with soaring ceilings and seamless indoor-outdoor flow, perfect for both everyday living and entertaining.
At the heart of the home, the chef’s kitchen is designed to impress, showcasing top-of-the-line appliances, custom cabinetry, an oversized island with striking stone countertops and a butlers pantry, along with premium additions including dishwasher drawers, a built-in ice machine, and a wine refrigerator.
The expansive living and dining areas are filled with natural light and open effortlessly to the outdoor living space, enhanced by electric blinds and custom lighting switches throughout.
The primary suite serves as a private retreat, complete with a spa-inspired bath featuring a soaking tub, oversized walk-in shower, and a generous walk-in closet with direct access to the utility room. Secondary bedrooms offer private en suite baths, ensuring comfort and privacy.
This home is as functional as it is beautiful, featuring full encapsulation, 5-ton HVAC system with integrated humidifier, dehumidifier, and air purifier, a central vacuum system, and a full-home water filtration system. Additional upgrades include granite windowsills throughout, a secure safe-storage room, and an epoxy-finished garage floor for a clean, polished look.
Set on an oversized lot with exceptional curb appeal, this home offers unmatched convenience with close proximity to Dallas’ premier private schools, Central Market, and the Dallas North Tollway.
Experience the pinnacle of modern Dallas living in a home designed for the most discerning buyer.
Sold
Price Unknown
3834 Lively Pkwy, Dallas, TX 75220
3beds
3,484sqft
Single Family Residence
Built in 2021
10,672 Square Feet Lot
$1,416,800 Zestimate®
$--/sqft
$5,169 Estimated rent
Home value
$1,416,800
$1.30M - $1.53M
$5,169/mo
Zestimate® history
Owner options
List your home for rent
$5,169/mo
Rent Zestimate®
Find your next renter with Zillow Rental Manager. Plus, with online applications, you can quickly screen prospective tenants – for free.
$5,169/mo
Rent Zestimate®
Refinance and save
Refinancing to a lower rate could help reduce your monthly payments and save thousands over the life of the loan.
Explore your selling options
Work with a Zillow partner agent
Leverage their expertise and Zillow's premium Showcase listings to get your home seen by more buyers.
Get startedList with your own agent
Get your home in front of millions of buyers by listing it on Zillow.
Learn how to do itSell it yourself
Take full control of how buyers see your home on Zillow by listing For Sale by Owner (FSBO).
List your homeWhat's special
Epoxy-finished garage floorSeamless indoor-outdoor flowPrivate cul-de-sacOutdoor living spaceElectric blindsDishwasher drawersGranite windowsills throughout
Zillow last checked:
Listing updated:
Listed by:
Ashley Moss 0531165,
Moss Residential, LLC 817-966-7904
Bought with:
Chad Barrett, 0619458
Allie Beth Allman & Assoc.
Source: NTREIS,MLS#: 21245671
Facts & features
Interior
Bedrooms & bathrooms
- Bedrooms: 3
- Bathrooms: 4
- Full bathrooms: 3
- 1/2 bathrooms: 1
Primary bedroom
- Features: Closet Cabinetry, Dual Sinks, Double Vanity, En Suite Bathroom, Separate Shower, Walk-In Closet(s)
- Level: First
- Dimensions: 18 x 15
Bedroom
- Features: En Suite Bathroom, Walk-In Closet(s)
- Level: First
- Dimensions: 16 x 14
Bedroom
- Features: En Suite Bathroom, Walk-In Closet(s)
- Level: First
- Dimensions: 13 x 12
Living room
- Features: Fireplace
- Level: First
- Dimensions: 23 x 22
Appliances
- Included: Some Gas Appliances, Dishwasher, Gas Cooktop, Disposal, Gas Water Heater, Ice Maker, Microwave, Plumbed For Gas, Refrigerator, Tankless Water Heater, Wine Cooler
Features
- Built-in Features, Chandelier, Central Vacuum, Decorative/Designer Lighting Fixtures, Double Vanity, Eat-in Kitchen, Granite Counters, High Speed Internet, Kitchen Island, Open Floorplan, Pantry, Cable TV, Walk-In Closet(s), Wired for Sound
- Has basement: No
- Number of fireplaces: 1
- Fireplace features: Electric
Interior area
- Total interior livable area: 3,484 sqft
Property
Parking
- Total spaces: 2
- Parking features: Garage
- Attached garage spaces: 2
Features
- Levels: One
- Stories: 1
- Patio & porch: Covered
- Pool features: None
- Fencing: Wood
Lot
- Size: 10,672 Square Feet
- Features: Cul-De-Sac
Details
- Parcel number: 00000526414000000
Construction
Type & style
- Home type: SingleFamily
- Architectural style: Contemporary/Modern,Detached
- Property subtype: Single Family Residence
Condition
- Year built: 2021
Utilities & green energy
- Sewer: Public Sewer
- Water: Public
- Utilities for property: Electricity Available, Natural Gas Available, Sewer Available, Separate Meters, Water Available, Cable Available
Community & HOA
Community
- Subdivision: Glenridge Estates
HOA
- Has HOA: No
Location
- Region: Dallas
Financial & listing details
- Tax assessed value: $1,425,000
- Annual tax amount: $31,731
- Date on market: 4/30/2026
- Cumulative days on market: 4 days
Price history
| Date | Event | Price |
|---|---|---|
| 5/25/2026 | Sold | -- |
Source: NTREIS #21245671 Report a problem | ||
| 5/9/2026 | Pending sale | $1,449,000$416/sqft |
Source: NTREIS #21245671 Report a problem | ||
| 5/7/2026 | Contingent | $1,449,000$416/sqft |
Source: NTREIS #21245671 Report a problem | ||
| 4/30/2026 | Listed for sale | $1,449,000$416/sqft |
Source: NTREIS #21245671 Report a problem | ||
Public tax history
| Year | Property taxes | Tax assessment |
|---|---|---|
| 2025 | $18,376 -0.7% | $1,425,000 -4.4% |
| 2024 | $18,512 +1.9% | $1,491,150 +36.1% |
| 2023 | $18,176 -13.2% | $1,095,230 |
| 2022 | $20,947 +183.6% | $1,095,230 +291.2% |
| 2021 | $7,386 -13.1% | $280,000 -10.6% |
| 2020 | $8,501 -0.8% | $313,350 |
| 2019 | $8,566 +11.2% | $313,350 +15.8% |
| 2018 | $7,701 +18.9% | $270,680 +13.7% |
| 2017 | $6,476 +37.1% | $238,160 +37.1% |
| 2016 | $4,722 +17.7% | $173,650 +18.7% |
| 2015 | $4,011 | $146,240 |
| 2014 | $4,011 | $146,240 |
| 2013 | -- | -- |
| 2012 | -- | -- |
| 2011 | -- | -- |
| 2010 | -- | -- |
| 2009 | -- | -- |
| 2008 | -- | -- |
| 2007 | -- | -- |
| 2005 | -- | -- |
| 2004 | -- | -- |
| 2003 | -- | -- |
| 2002 | -- | -- |
| 2001 | -- | -- |
Find assessor info on the county website
Neighborhood: 75220
Nearby homes
- $1,582,5004 bd4 ba3.7k sqft3838 Lively Pkwy, Dallas, TX 75220Off Market
- $1,592,9004 bd4 ba3.8k sqft3824 Lively Ln, Dallas, TX 75220Off Market

- $--2 bd1 ba1k sqft9826 Mixon Dr, Dallas, TX 75220Sold
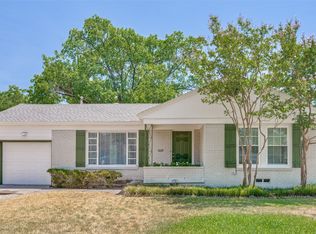
- $607,3004 bd2 ba1.8k sqft9820 Mixon Dr, Dallas, TX 75220Off Market

- $1,225,6003 bd2 ba1.4k sqft9830 Mixon Dr, Dallas, TX 75220Off Market
- $511,0002 bd2 ba930 sqft3818 Lively Ln, Dallas, TX 75220Off Market
- $1,351,6004 bd4 ba3.2k sqft3846 Lively Pkwy, Dallas, TX 75220Off Market
- $---- bd-- ba-- sqft3846 Lively Cir, Dallas, TX 75220Off Market
Nearby schools
GreatSchools rating
- 8/10Harry C Withers Elementary SchoolGrades: PK-6Distance: 2.1 mi
- 6/10Ewell D Walker Middle SchoolGrades: 7-8Distance: 4 mi
- 4/10W T White High SchoolGrades: 9-12Distance: 3.2 mi
Schools provided by the listing agent
- Elementary: Walnuthill
- Middle: Medrano
- High: Jefferson
- District: Dallas ISD
Source: NTREIS. This data may not be complete. We recommend contacting the local school district to confirm school assignments for this home.
Get a cash offer in 3 minutes
Find out how much your home could sell for in as little as 3 minutes with a no-obligation cash offer.
Estimated market value
$1,416,800
Get a cash offer in 3 minutes
Find out how much your home could sell for in as little as 3 minutes with a no-obligation cash offer.
Estimated market value
$1,416,800
- Texas
- Dallas County
- Dallas
- 75220
- 3834 Lively Pkwy
Nearby cities
Nearby neighborhoods
Nearby zip codes
Other Dallas Topics
