Step into timeless elegance of this charming Berkeley Victorian. Don’t miss your opportunity to own this spacious and warm 4 bedroom, 3 bath home that boasts high ceilings, historic charm, tons of space, recent updates but has the opportunity to add further updates.
The charm of the main floor of the home is undeniable with a large sitting room, stately office and large formal dining room, all featuring original floors, trim and doors. A large comfortable kitchen with tons of cabinet space and exposed brick, new high end LVT floors.
The home features a recent, well-designed addition that added 600+ sq/ft to the home. The addition includes a southwest facing sun room mudroom with custom coat and boot lockers. Downstairs, the addition features a 4th bedroom that could very easily be a guest space, tv room!
Upstairs has a classic and coveted floor plan with 3 enormous bedrooms, warm hardwoods and large closets. A full 5 piece, en-suite bathroom is off a large primary bedroom with 10 foot ceilings. The ensuite bathroom is a great space with incredible light, ready for your transformation! Two additional extremely large bedrooms and another updated full bathroom with an adjacent office or workspace.
Major investments in the systems of the home will give any homeowner tremendous peace of mind including new electric panel and wiring, EV car charger, newer furnace/heat pump, central AC & mini split in the addition, new concrete patio and grading, new paint, new kitchen flooring and so many more.
The nearly 8000 sq ft lot is inviting and versatile with opportunities to entertain, grow your own food with existing and irrigated garden beds and areas for pets. You will have your head start with raspberries, strawberries fruit trees and close to 20 mature peonies that produce close to 600 blossoms annually!
Walking distance to some of the best that Denver has to offer including Highland’s Square, Tennyson Street area not to mention Berkeley Park.
Sold for $995,000
$995,000
3834 Lowell Boulevard, Denver, CO 80211
4beds
3,116sqft
Single Family Residence
Built in 1896
7,810 Square Feet Lot
$1,060,900 Zestimate®
$319/sqft
$4,326 Estimated rent
Home value
$1,060,900
$976,000 - $1.17M
$4,326/mo
Zestimate® history
Owner options
List your home for rent
$4,326/mo
Rent Zestimate®
Find your next renter with Zillow Rental Manager. Plus, with online applications, you can quickly screen prospective tenants – for free.
$4,326/mo
Rent Zestimate®
Refinance and save
$6,122/mo
Est. payment
Refinancing to a lower rate could help reduce your monthly payments and save thousands over the life of the loan.
$6,122/mo
Est. payment
Explore your selling options
Work with a Zillow partner agent
Leverage their expertise and Zillow's premium Showcase listings to get your home seen by more buyers.
Get startedList with your own agent
Get your home in front of millions of buyers by listing it on Zillow.
Learn how to do itSell it yourself
Take full control of how buyers see your home on Zillow by listing For Sale by Owner (FSBO).
List your homeWhat's special
Zillow last checked:
Listing updated:
Listed by:
Doug Yetman 720-301-4293 doug@WestAndMainHomes.com,
West and Main Homes Inc
Bought with:
Mark Kruse, 40043860
RE/MAX Alliance
Time to Close Team
RE/MAX Alliance
Source: REcolorado as distributed by MLS GRID,MLS#: 3671536
Facts & features
Interior
Bedrooms & bathrooms
- Bedrooms: 4
- Bathrooms: 3
- Full bathrooms: 2
- 1/4 bathrooms: 1
- Main level bathrooms: 1
Primary bedroom
- Description: 10' Ceilings With Tons Of Light
- Level: Upper
- Area: 165 Square Feet
- Dimensions: 11 x 15
Bedroom
- Description: Enormous 2nd Br With Double Closets And Secret Room
- Level: Upper
- Area: 143.75 Square Feet
- Dimensions: 11.5 x 12.5
Bedroom
- Description: Large 3rd Br With Great Hardwoods And Light
- Level: Upper
- Area: 126.5 Square Feet
- Dimensions: 11 x 11.5
Bedroom
- Description: Currently Used As Tv Room
- Level: Basement
- Area: 110 Square Feet
- Dimensions: 10 x 11
Primary bathroom
- Description: Great Light Ready For Charming Re-Do!
- Level: Upper
- Area: 84 Square Feet
- Dimensions: 8 x 10.5
Bathroom
- Level: Main
- Area: 18 Square Feet
- Dimensions: 3 x 6
Bathroom
- Description: Full Bath With Clean New Subway Tile
- Level: Upper
- Area: 80 Square Feet
- Dimensions: 8 x 10
Dining room
- Description: Classing Dining Room With 10' Ceilings And Original South Facing Bay Window
- Level: Main
- Area: 176 Square Feet
- Dimensions: 11 x 16
Kitchen
- Description: Wide Open Kitchen With Tall, Solid Wood Cabinets. Eat In Area!
- Level: Main
- Area: 220 Square Feet
- Dimensions: 11 x 20
Living room
- Description: High Ceilings And Warm, Original Hardwoods
- Level: Main
- Area: 169 Square Feet
- Dimensions: 13 x 13
Office
- Description: Traditional Office With W 10' Ceilings
- Level: Main
- Area: 121 Square Feet
- Dimensions: 11 x 11
Office
- Description: Cozy Kid's Study And Toy Area
- Level: Upper
- Area: 88 Square Feet
- Dimensions: 8 x 11
Sun room
- Description: Sun Drenched, South Facing With Bench Seating And Laundry
- Level: Main
- Area: 169 Square Feet
- Dimensions: 13 x 13
Heating
- Forced Air, Heat Pump, Natural Gas
Cooling
- Central Air
Appliances
- Included: Dishwasher, Disposal, Dryer, Gas Water Heater, Microwave, Oven, Range, Refrigerator, Tankless Water Heater, Washer
- Laundry: In Unit
Features
- Ceiling Fan(s), Eat-in Kitchen, Five Piece Bath, Granite Counters, High Ceilings, Primary Suite, Smoke Free
- Flooring: Tile, Vinyl, Wood
- Windows: Double Pane Windows, Window Coverings
- Basement: Daylight,Finished,Partial,Sump Pump,Unfinished
- Number of fireplaces: 1
- Common walls with other units/homes: No Common Walls
Interior area
- Total structure area: 3,116
- Total interior livable area: 3,116 sqft
- Finished area above ground: 1,830
- Finished area below ground: 202
Property
Parking
- Total spaces: 8
- Parking features: Concrete
- Garage spaces: 2
- Details: Off Street Spaces: 6
Features
- Levels: Two
- Stories: 2
- Patio & porch: Front Porch, Patio
- Exterior features: Dog Run, Garden, Private Yard, Rain Gutters
- Fencing: Full
Lot
- Size: 7,810 Square Feet
- Features: Landscaped, Level, Sprinklers In Front, Sprinklers In Rear
Details
- Parcel number: 220331004
- Zoning: U-SU-B1
- Special conditions: Standard
Construction
Type & style
- Home type: SingleFamily
- Architectural style: Victorian
- Property subtype: Single Family Residence
Materials
- Concrete, Frame, Stone, Vinyl Siding, Wood Siding
- Foundation: Block, Concrete Perimeter
- Roof: Composition
Condition
- Updated/Remodeled
- Year built: 1896
Utilities & green energy
- Electric: 220 Volts
- Sewer: Public Sewer
- Water: Public
- Utilities for property: Cable Available, Electricity Connected, Natural Gas Connected
Green energy
- Energy efficient items: Insulation
Community & HOA
Community
- Security: Carbon Monoxide Detector(s), Smoke Detector(s)
- Subdivision: Berkeley
HOA
- Has HOA: No
Location
- Region: Denver
Financial & listing details
- Price per square foot: $319/sqft
- Annual tax amount: $4,714
- Date on market: 3/12/2024
- Listing terms: Cash,Conventional,Jumbo,Other,VA Loan
- Exclusions: Sellers Personal Property, Staging Items, Art And Basement Freezer Are Excluded. Rain Barrels In Front Of House Are Excluded And Will Be Replaced By Downspouts Prior To Closing. Wine Fridge Is Negotiable.
- Ownership: Individual
- Electric utility on property: Yes
Price history
| Date | Event | Price |
|---|---|---|
| 4/19/2024 | Sold | $995,000$319/sqft |
Source:  REcolorado as distributed by MLS GRID #3671536 Report a problem REcolorado as distributed by MLS GRID #3671536 Report a problem | ||
| 3/20/2024 | Pending sale | $995,000$319/sqft |
Source: REcolorado as distributed by MLS GRID #3671536 Report a problem | ||
| 3/12/2024 | Listed for sale | $995,000$319/sqft |
Source: REcolorado as distributed by MLS GRID #3671536 Report a problem | ||
Public tax history
Tax history is unavailable.
Neighborhood: Berkeley
Nearby homes
- $995,0004 bd3 ba1.7k sqft3834 N Lowell Blvd, Denver, CO 80211Sold
- $1,177,8004 bd4 ba2.6k sqft3840 N Lowell Blvd, Denver, CO 80211Off Market
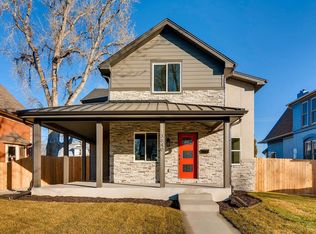
- $--1 bd1 ba715 sqft3824 Lowell Blvd #F, Denver, CO 80211Off Market
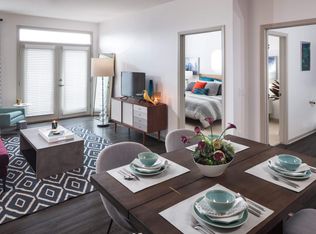
- $1,000,0003 bd3 ba2.2k sqft3824 Lowell Blvd, Denver, CO 80211Sold
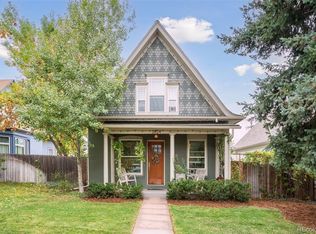
- $1,049,1003 bd3 ba2.2k sqft3824 N Lowell Blvd, Denver, CO 80211Off Market
- $827,2004 bd3 ba2k sqft3816 N Lowell Blvd, Denver, CO 80211Off Market
- $--1 bd1 ba810 sqft3816 Lowell Blvd #341, Denver, CO 80211Off Market
- $1002,403 sqft3547 W 38th Ave, Denver, CO 80211Off Market
Nearby schools
GreatSchools rating
- 9/10Centennial A School for Expeditionary LearningGrades: PK-5Distance: 0.9 mi
- 8/10Skinner Middle SchoolGrades: 6-8Distance: 0.2 mi
- 4/10North High SchoolGrades: 9-12Distance: 1 mi
Schools provided by the listing agent
- Elementary: Centennial
- Middle: Strive Sunnyside
- High: North
- District: Denver 1
Source: REcolorado as distributed by MLS GRID. This data may not be complete. We recommend contacting the local school district to confirm school assignments for this home.
Get a cash offer in 3 minutes
Find out how much your home could sell for in as little as 3 minutes with a no-obligation cash offer.
Estimated market value
$1,060,900
Get a cash offer in 3 minutes
Find out how much your home could sell for in as little as 3 minutes with a no-obligation cash offer.
Estimated market value
$1,060,900
- Colorado
- Denver County
- Denver
- 80211
- Berkeley
- 3834 Lowell Boulevard
