Skip main navigation
For sale
  • Price cut: $30K (7/8)
    $1,295,000

    3834 McKinley St NW, Washington, DC 20015

    5beds
    2,770sqft
    : 
    Loading
    Get pre-qualified
    Single Family Residence
    Built in 1926
    2,925 Square Feet Lot
    $-- Zestimate®
    $468/sqft
    $-- HOA

    What's special

    Off-street parkingSun-filled living spacesLow-maintenance lotCozy fireplaceHardwood floors
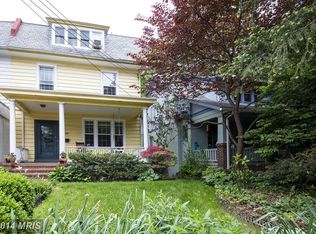
    *Open House: Sunday 6/28 1-3pm.* Welcome to this classic Chevy Chase DC gem, nestled just steps from Connecticut Avenue. This beautifully maintained 1926 single-family home, brand new roof (2025), effortlessly combines timeless character with modern livability across approximately 2,700 square feet. With 5 bedrooms and 3.5 baths, there's room for everyone, including a fully equipped basement suite complete with kitchen, bedroom, full bath, and separate laundry — ideal for guests or extended family. Throughout the home, original hardwood floors, a wood-burning fireplace, and sun-drenched living spaces create a warm and inviting atmosphere perfect for both relaxed everyday living and effortless entertaining. Step outside to a low-maintenance deck and patio space with the convenience of off-street parking. All of this in one of DC's most sought-after neighborhoods with shops, dining, parks, and Metro access just minutes away. The best of city living with a neighborhood feel.
    70 days
    |
    1,609
    |
    74
    |

    Likely to sell faster than

    Zillow last checked:

    Listing updated:

    Listed by:

    Sarah Krell 434-531-2711,

    Compass,

    Co-Listing Agent: Nathan Driggers 202-731-0974,

    Compass

    Source: Bright MLS,MLS#: DCDC2254442MLS Logo

    Loading...

      Facts & features

      Interior

      Bedrooms & bathrooms
      • Bedrooms: 5
      • Bathrooms: 4
      • Full bathrooms: 3
      • 1/2 bathrooms: 1
      • Main level bathrooms: 1
      Rooms
      • Room types: Living Room, Dining Room, Primary Bedroom, Bedroom 2, Bedroom 3, Bedroom 4, Kitchen, Game Room, Family Room, Foyer, Breakfast Room, Bedroom 1, In-Law/auPair/Suite, Laundry, Attic
      Primary bedroom
      • Features: Primary Bedroom - Sitting Area
      • Level: Unspecified
      Bedroom 1
      • Features: Flooring - HardWood
      • Level: Upper
      Bedroom 2
      • Features: Flooring - HardWood
      • Level: Upper
      Bedroom 3
      • Features: Flooring - Carpet
      • Level: Lower
      Bedroom 4
      • Features: Flooring - Carpet
      • Level: Upper
      Other
      • Features: Attic - Finished
      • Level: Upper
      Breakfast room
      • Level: Main
      Dining room
      • Features: Flooring - HardWood
      • Level: Main
      Family room
      • Features: Flooring - HardWood
      • Level: Main
      Foyer
      • Features: Flooring - HardWood
      • Level: Main
      Game room
      • Level: Unspecified
      Other
      • Level: Lower
      Kitchen
      • Features: Flooring - HardWood
      • Level: Main
      Laundry
      • Level: Unspecified
      Living room
      • Features: Flooring - HardWood, Fireplace - Wood Burning
      • Level: Main
      Heating
      • Radiator, Oil
      Cooling
      • Central Air, Electric
      Appliances
      • Included: Dishwasher, Disposal, Dryer, Exhaust Fan, Extra Refrigerator/Freezer, Ice Maker, Microwave, Self Cleaning Oven, Oven/Range - Electric, Refrigerator, Cooktop, Washer, Washer/Dryer Stacked, Water Heater, Gas Water Heater
      • Laundry: In Basement, Main Level, Laundry Room
      Features
      • Attic, Breakfast Area, Dining Area, Chair Railings, Crown Molding, Upgraded Countertops, Primary Bath(s), 9'+ Ceilings, Cathedral Ceiling(s), Dry Wall, Plaster Walls
      • Flooring: Hardwood, Carpet, Ceramic Tile, Wood
      • Doors: French Doors
      • Windows: Double Pane Windows, Window Treatments
      • Basement: Connecting Stairway,Exterior Entry,Rear Entrance,Side Entrance,Full,Finished,Improved,Walk-Out Access
      • Number of fireplaces: 1
      • Fireplace features: Mantel(s), Screen
      Interior area
      • Total structure area: 2,770
      • Total interior livable area: 2,770 sqft
      • Finished area above ground: 2,058
      • Finished area below ground: 712

      Property

      Parking
      • Total spaces: 2
      • Parking features: Off Street
      Accessibility
      • Accessibility features: None
      Features
      • Levels: Four
      • Stories: 4
      • Patio & porch: Deck, Patio, Porch
      • Pool features: None
      • Has spa: Yes
      • Spa features: Bath
      • Fencing: Full
      Lot
      • Size: 2,925 Square Feet
      • Features: Urban Land-Manor-Glenelg
      Details
      • Additional structures: Above Grade, Below Grade
      • Parcel number: 1859//0089
      • Zoning: R2
      • Special conditions: Standard

      Construction

      Type & style
      • Home type: SingleFamily
      • Architectural style: Colonial
      • Property subtype: Single Family Residence
      Materials
      • Brick, Stucco
      • Foundation: Slab
      • Roof: Slate,Composition
      Condition
      • New construction: No
      • Year built: 1926
      • Major remodel year: 2006

      Utilities & green energy

      • Sewer: Public Sewer
      • Water: Public

      Community & HOA

      Community
      • Security: Main Entrance Lock
      • Subdivision: Chevy Chase
      HOA
      • Has HOA: No
      Location
      • Region: Washington

      Financial & listing details

      • Price per square foot: $468/sqft
      • Tax assessed value: $1,268,150
      • Annual tax amount: $10,443
      • Date on market: 4/30/2026
      • Listing agreement: Exclusive Right To Sell
      • Listing terms: Conventional,VA Loan,Private Financing Available,1031 Exchange
      • Ownership: Fee Simple

        Estimated market value

        Not available

        Estimated sales range

        Not available

        Not available

        Price history

        DateEventPrice
        7/8/2026Price change$1,295,000-2.3%$468/sqft
        Source: Bright MLS #DCDC2254442 Report a problem
        6/26/2026Price change$1,325,000-1.5%$478/sqft
        Source: Bright MLS #DCDC2254442 Report a problem
        6/4/2026Price change$1,345,000-3.6%$486/sqft
        Source: Bright MLS #DCDC2254442 Report a problem
        5/14/2026Price change$1,395,000-2.1%$504/sqft
        Source: Bright MLS #DCDC2254442 Report a problem
        4/30/2026Listed for sale$1,425,000+313%$514/sqft
        Source: Bright MLS #DCDC2254442 Report a problem
        5/23/2024Listing removed--
        Source: Zillow Rentals Report a problem
        5/16/2024Listed for rent$5,100+2%$2/sqft
        Source: Zillow Rentals Report a problem
        5/21/2023Listing removed--
        Source: Zillow Rentals Report a problem
        4/25/2023Price change$5,000-7.4%$2/sqft
        Source: Zillow Rentals Report a problem
        3/8/2023Listed for rent$5,400+35%$2/sqft
        Source: Zillow Rentals Report a problem
        2/23/2021Listing removed--
        Source: Owner Report a problem
        7/7/2020Listing removed$4,000$1/sqft
        Source: Owner Report a problem
        7/1/2020Listed for rent$4,000$1/sqft
        Source: Owner Report a problem
        6/28/2019Listing removed$4,000$1/sqft
        Source: Owner Report a problem
        6/22/2019Listed for rent$4,000$1/sqft
        Source: Owner Report a problem
        8/10/2018Listing removed$4,000$1/sqft
        Source: Owner Report a problem
        7/8/2018Price change$4,000-4.8%$1/sqft
        Source: Owner Report a problem
        6/12/2018Price change$4,200-6.7%$2/sqft
        Source: Owner Report a problem
        5/6/2018Listed for rent$4,500$2/sqft
        Source: Owner Report a problem
        8/19/1998Sold$345,000+14.1%$125/sqft
        Source: Public Record Report a problem
        9/17/1993Sold$302,402$109/sqft
        Source: Public Record Report a problem

        Public tax history

        YearProperty taxesTax assessment
        2025$10,443 +2.6%$1,228,600 +2.6%
        2024$10,174 +5.8%$1,196,910 +5.8%
        2023$9,616 +5%$1,131,290 +5%
        2022$9,160 +2.3%$1,077,600 +2.3%
        2021$8,951 +4.4%$1,053,030 +4.4%
        2020$8,572 +2.6%$1,008,500 +2.6%
        2018$8,357 +1.8%$983,150 +1.8%
        2017$8,208 +2.8%$965,610 +2.8%
        2016$7,983 +16.5%$939,200 +7%
        2015$6,851 +0.5%$877,410 +0.6%
        2014$6,815 +1.1%$871,960 +1.1%
        2013$6,743 +5.5%$862,420 -0.3%
        2012$6,391 $864,830
        2011$6,391 +21%$864,830 +2.4%
        2010$5,282 +10%$844,470 -2.3%
        2009$4,801 +15.3%$864,500 +7%
        2007$4,166 +5.2%$808,070 +16.2%
        2006$3,959 +0.3%$695,270 +11.5%
        2005$3,948 +12%$623,290 +1.7%
        2004$3,525 +12%$612,580 +71.2%
        2003$3,147 +4.4%$357,814 +4%
        2002$3,015 +4.6%$344,092 +4.2%
        2001$2,884 $330,371

        Find assessor info on the county website

        Monthly payment

        Est. payment

        Payment breakdown

        Explore the cost of this home by adjusting the details. Changes won't be saved.
        All calculations are estimates and provided by Zillow, Inc. for informational purposes only. Actual amounts may vary.
        HOA fees may include property taxes on listings classified as Co-Ops. Contact the listing agent and/or owner for fee details.
        Mortgage interest rates are dependent on a number of factors, including credit score, down payment, and repayment length. Interest rate data provided by Zillow Group Marketplace, Inc. as of 1/1/1970 from various mortgage lenders with which we have lead or other similar arrangements; the Estimated Payment is an average of those rates.
        See how much you could borrow to make a competitive offer.

        Climate risks

        Neighborhood: Chevy Chase

        Getting around

        86 / 100
        Very Walkable
        61 / 100
        Bikeable

        Nearby schools

        GreatSchools rating
        Schools provided by the listing agent
        • Elementary: Lafayette
        • Middle: Deal
        • High: Jackson-reed
        • District: District Of Columbia Public Schools

        Source: Bright MLS. This data may not be complete. We recommend contacting the local school district to confirm school assignments for this home.

        A local agent can set up tours, give advice and negotiate with sellers.

        Browse local experts

        Similar homes

        Skip to the end of the carouselSkip to the beginning of the carousel