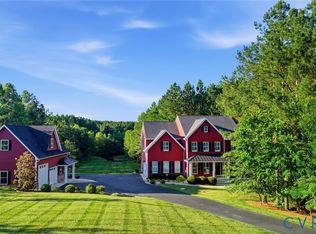
Welcome home to this beautifully maintained, 3003-square-foot brick-front residence, perfectly situated on 2 acres with lake frontage and surrounded by a peaceful, natural wooded setting. Offering the ideal blend of privacy, space, and scenic beauty, this property is designed for both everyday living and effortless entertaining.
Step inside to discover an inviting open-concept floor plan featuring 9-foot ceilings, rich hardwood flooring throughout the main level, and a stunning double-sided gas fireplace that creates a warm focal point between living spaces. Natural light fills the home, enhanced by a charming Florida room that provides the perfect place to relax and enjoy tranquil views year-round.
The thoughtfully designed layout includes four bedrooms and three full bathrooms, with the primary suite and a guest bedroom conveniently located on the first floor. The spacious primary retreat features a spa-inspired bathroom complete with a luxurious soaking tub, walk-in shower, and ample space to unwind after a long day. Upstairs, you'll find two additional bedrooms and a full bath, offering flexibility for family, guests, or a home office.
Outdoor living is equally impressive. Enjoy peaceful mornings and sunsets overlooking tranquil nature, perfect for dining, entertaining, or simply taking in the serene surroundings. Additional features include a garage, paved driveway, and plenty of room to enjoy the beauty and privacy that comes with two acres of land.
This exceptional property offers the rare opportunity to enjoy spacious living, modern comforts, and a picturesque natural setting, all in one remarkable home.
10 days
|
476
|
24
|
Zillow last checked:
Listing updated:
Listed by:
Bill Ratliff804-837-0594,
Exit First Realty804-527-3948
Source: CVRMLS,MLS#: 2618832Originating MLS: Central Virginia Regional MLS
Loading...
Facts & features
Interior
Bedrooms & bathrooms
Bedrooms: 4
Bathrooms: 3
Full bathrooms: 3
Primary bedroom
Level: First
Dimensions: 0 x 0
Bedroom 2
Level: First
Dimensions: 0 x 0
Bedroom 4
Level: Second
Dimensions: 0 x 0
Additional room
Level: Second
Dimensions: 0 x 0
Dining room
Level: First
Dimensions: 0 x 0
Florida room
Level: First
Dimensions: 0 x 0
Other
Description: Tub & Shower
Level: First
Other
Description: Tub & Shower
Level: Second
Great room
Level: First
Dimensions: 0 x 0
Kitchen
Level: First
Dimensions: 0 x 0
Recreation
Level: Second
Dimensions: 0 x 0
Heating
Electric, Heat Pump
Cooling
Zoned
Appliances
Included: Dishwasher, Gas Cooking, Disposal, Ice Maker, Microwave, Oven, Refrigerator, Water Softener, Washer
Features
Bedroom on Main Level, Ceiling Fan(s), Dining Area, Double Vanity, Eat-in Kitchen, Fireplace, Granite Counters, Garden Tub/Roman Tub, High Ceilings, Bath in Primary Bedroom, Main Level Primary, Cable TV, Wired for Data, Walk-In Closet(s)
Explore the cost of this home by adjusting the details. Changes won't be saved.
Principal & interest
$1,547
Mortgage insurance
$0
Property taxes
$170
Home insurance
$105
HOA fees
$0
Utilities
Not included
All calculations are estimates and provided by Zillow, Inc. for informational purposes only. Actual amounts may vary.
HOA fees may include property taxes on listings classified as Co-Ops. Contact the listing agent and/or owner for fee details.
Mortgage interest rates are dependent on a number of factors, including credit score, down payment, and repayment length. Interest rate data provided by Zillow Group Marketplace, Inc. as of 1/1/1970 from various mortgage lenders with which we have lead or other similar arrangements; the Estimated Payment is an average of those rates.
See how much you could borrow to make a competitive offer.