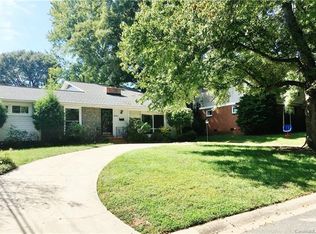
Nestled in one of Charlotte's most desirable neighborhoods, this beautifully updated home offers the perfect combination of timeless charm, thoughtful renovations, and an unbeatable location. Enjoy exceptional walkability to the Light Rail, Park Road Shopping Center, and the vibrant restaurants, breweries and entertainment of South End. Lovingly maintained by the same owners since 1999, this home has been extensively renovated from top to bottom, allowing the next owner to move in with confidence. Major system upgrades include a new roof, new furnaces and air conditioning units, all-new ductwork, a sealed crawlspace, new Hardie Plank siding, fresh exterior paint, and a new water heater.
Inside, the home feels fresh, welcoming and ready for daily living. Refinished hardwood floors, designer-inspired interior paint, and fully remodeled bathrooms create a polished backdrop, while the primary suite's freestanding soaking tub adds a relaxing, spa-like escape at the end of the day. The refreshed kitchen brings together classic style and modern convenience featuring new designer tile backsplash, a new dishwasher, cooktop and microwave. The new carpet with premium padding upstairs adds comfort throughout the bedrooms and hallways.
You can never have too much space, and the current office could easily serve as a perfect guest suite. A spacious laundry room with pantry storage, washer and dryer included, and new ceiling fans throughout add to the home's everyday ease. The flex space or sunroom would be the perfect sun-filled space for your pets. New privacy fence and custom gate compliment the back yard. Rarely does a property offer this level of care, thoughtful improvement, and neighborhood convenience. With its move-in-ready condition and exceptional walkability, this is a wonderful opportunity to enjoy one of Charlotte's most sought-after communities from day one.
Closed
Zillow last checked:
Listing updated:
Bought with:
Stephanie Horai Mayer
Berkshire Hathaway HomeServices Carolinas Realty
Source: Canopy MLS as distributed by MLS GRID,MLS#: 4398282
Price history
| Date | Event | Price |
|---|---|---|
| 8/14/2026 | Sold | $875,000-2.2%$371/sqft |
Source:  Canopy MLS as distributed by MLS GRID #4398282 Report a problem Canopy MLS as distributed by MLS GRID #4398282 Report a problem | ||
| 6/27/2026 | Listed for sale | $895,000+208.7%$379/sqft |
Source: Canopy MLS as distributed by MLS GRID #4398282 Report a problem | ||
| 4/8/2011 | Listing removed | $289,900$123/sqft |
Source: HM Properties #995271 Report a problem | ||
| 3/17/2011 | Price change | $289,900-3.3%$123/sqft |
Source: HM Properties #995271 Report a problem | ||
| 1/23/2011 | Price change | $299,900-3.2%$127/sqft |
Source: HM Properties #995271 Report a problem | ||
| 12/11/2010 | Price change | $309,900-3.1%$131/sqft |
Source: HM Properties #974719 Report a problem | ||
| 11/5/2010 | Price change | $319,900-3%$136/sqft |
Source: HM Properties #974719 Report a problem | ||
| 10/3/2010 | Price change | $329,900-5.7%$140/sqft |
Source: HM Properties #974719 Report a problem | ||
| 9/21/2010 | Listed for sale | $349,900+194%$148/sqft |
Source: HM Properties #974719 Report a problem | ||
| 1/8/1999 | Sold | $119,000$50/sqft |
Source: Public Record Report a problem | ||
Get a cash offer in 3 minutes
Find out how much your home could sell for in as little as 3 minutes with a no-obligation cash offer.
Estimated market value
$868,800
