Welcome to your dream home in the heart of Lakeview's sought-after Southport Corridor! This stunning 4-bedroom duplex down is situated within the Blaine Elementary School district, on the most perfect tree-lined street known for its Halloween and block parties. This spacious and light-filled home features bi-level living room, dining room, and kitchen space. The main level living room has sky high ceilings, wood burning fireplace with field stone surround and leads out onto a private patio. The kitchen was meticulously renovated with quartz waterfall edge countertops, white cabinetry, and newer stainless steel appliances. An enviable walk-in pantry with custom white cabinetry, butcher block countertops and beverage fridge is truly what culinary dreams are made of. Main level features 2 bedrooms and 2 full bathrooms. The primary bedroom suite has undergone a luxe makeover, showcasing a re-imagined bathroom that rivals a spa retreat with a large soaking tub, separate shower and dual vanity sinks. Accessible from both the primary bedroom and back hallway, the back deck is a private oasis. The lower level of the home has 9 foot ceilings, with an extra large family room space, 2 additional bedrooms, full bathroom, laundry room with new side-by-side washer/dryer and incredible under stair storage area. The home is equipped with not one, but two private outdoor spaces. Whether you're hosting a BBQ, enjoying morning coffee, or simply basking in the sunshine, these two outdoor spaces provide the perfect backdrop for all your outdoor activities. Too many upgrades to list, including hardwood floors on whole main level, newer appliances and mechanicals, luxury vinyl floors on lower level, great in unit and exterior storage. Embrace the vibrant community, a plethora of dining options, boutique shops, and easy access to public transportation from this perfectly located gem. Garage parking included in price and easy permit street parking.
Closed
$890,000
3834 N Greenview Ave #1N, Chicago, IL 60613
4beds
3,000sqft
Condominium, Single Family Residence
Built in 1997
-- sqft lot
$1,136,800 Zestimate®
$297/sqft
$6,869 Estimated rent
Home value
$1,136,800
$1.07M - $1.22M
$6,869/mo
Zestimate® history
Owner options
List your home for rent
$6,869/mo
Rent Zestimate®
Find your next renter with Zillow Rental Manager. Plus, with online applications, you can quickly screen prospective tenants – for free.
$6,869/mo
Rent Zestimate®
Refinance and save
$5,652/mo
Est. payment
Refinancing to a lower rate could help reduce your monthly payments and save thousands over the life of the loan.
$5,652/mo
Est. payment
Explore your selling options
Work with a Zillow partner agent
Leverage their expertise and Zillow's premium Showcase listings to get your home seen by more buyers.
Get startedList with your own agent
Get your home in front of millions of buyers by listing it on Zillow.
Learn how to do itSell it yourself
Take full control of how buyers see your home on Zillow by listing For Sale by Owner (FSBO).
List your homeWhat's special
Wood burning fireplaceGarage parkingPrimary bedroom suiteSky high ceilingsRe-imagined bathroomBlock partiesPrivate patio
Zillow last checked:
Listing updated:
Listed by:
Meg Wood 773-273-9581,
Compass,
Russell Burton,
Compass
Bought with:
Mary Gott
Berkshire Hathaway HomeServices Chicago
Source: MRED as distributed by MLS GRID,MLS#: 11878355
Facts & features
Interior
Bedrooms & bathrooms
- Bedrooms: 4
- Bathrooms: 3
- Full bathrooms: 3
Rooms
- Room types: Deck, Terrace, Pantry
Primary bedroom
- Features: Bathroom (Full, Double Sink, Tub & Separate Shwr)
- Level: Main
- Area: 168 Square Feet
- Dimensions: 12X14
Bedroom 2
- Level: Main
- Area: 154 Square Feet
- Dimensions: 11X14
Bedroom 3
- Level: Lower
- Area: 132 Square Feet
- Dimensions: 11X12
Bedroom 4
- Level: Lower
- Area: 132 Square Feet
- Dimensions: 11X12
Deck
- Level: Main
- Area: 160 Square Feet
- Dimensions: 16X10
Dining room
- Level: Main
- Area: 143 Square Feet
- Dimensions: 11X13
Family room
- Level: Lower
- Area: 294 Square Feet
- Dimensions: 21X14
Kitchen
- Features: Kitchen (Eating Area-Breakfast Bar, Pantry-Walk-in, SolidSurfaceCounter, Updated Kitchen)
- Level: Main
- Area: 110 Square Feet
- Dimensions: 11X10
Laundry
- Level: Main
- Area: 48 Square Feet
- Dimensions: 8X6
Living room
- Level: Main
- Area: 195 Square Feet
- Dimensions: 15X13
Pantry
- Level: Main
- Area: 110 Square Feet
- Dimensions: 11X10
Other
- Level: Main
- Area: 117 Square Feet
- Dimensions: 13X9
Heating
- Natural Gas
Cooling
- Central Air
Appliances
- Included: Range, Microwave, Dishwasher, Refrigerator, Washer, Dryer, Disposal, Stainless Steel Appliance(s), Wine Refrigerator
- Laundry: Washer Hookup, Gas Dryer Hookup, In Unit
Features
- Storage
- Flooring: Hardwood
- Basement: Finished,Full
- Number of fireplaces: 1
- Fireplace features: Wood Burning, Gas Starter, Living Room
Interior area
- Total structure area: 0
- Total interior livable area: 3,000 sqft
Property
Parking
- Total spaces: 1
- Parking features: Garage Door Opener, On Site, Garage Owned, Detached, Garage
- Garage spaces: 1
- Has uncovered spaces: Yes
Accessibility
- Accessibility features: No Disability Access
Features
- Patio & porch: Patio
- Exterior features: Balcony
Details
- Parcel number: 14201050501001
- Special conditions: None
Construction
Type & style
- Home type: Condo
- Property subtype: Condominium, Single Family Residence
Materials
- Brick
Condition
- New construction: No
- Year built: 1997
Utilities & green energy
- Sewer: Public Sewer, Storm Sewer
- Water: Lake Michigan, Public
Community & HOA
HOA
- Has HOA: Yes
- Services included: Water, Insurance, Exterior Maintenance, Lawn Care, Scavenger, Snow Removal
- HOA fee: $413 monthly
Location
- Region: Chicago
Financial & listing details
- Price per square foot: $297/sqft
- Tax assessed value: $890,010
- Annual tax amount: $11,194
- Date on market: 9/6/2023
- Listing terms: Conventional
- Ownership: Condo
Price history
| Date | Event | Price |
|---|---|---|
| 10/27/2023 | Sold | $890,000-1.1%$297/sqft |
Source:  MRED as distributed by MLS GRID #11878355 Report a problem MRED as distributed by MLS GRID #11878355 Report a problem | ||
| 9/26/2023 | Pending sale | $899,900$300/sqft |
Source: MRED as distributed by MLS GRID #11878355 Report a problem | ||
| 9/12/2023 | Contingent | $899,900$300/sqft |
Source: MRED as distributed by MLS GRID #11878355 Report a problem | ||
| 9/6/2023 | Listed for sale | $899,900$300/sqft |
Source: MRED as distributed by MLS GRID #11878355 Report a problem | ||
| 9/6/2023 | Listing removed | -- |
Source: MRED as distributed by MLS GRID #11856691 Report a problem | ||
| 8/10/2023 | Listed for sale | $899,900-2.7%$300/sqft |
Source: MRED as distributed by MLS GRID #11856691 Report a problem | ||
| 8/10/2023 | Listing removed | -- |
Source: MRED as distributed by MLS GRID #11846753 Report a problem | ||
| 8/1/2023 | Listed for sale | $924,900+15.6%$308/sqft |
Source: MRED as distributed by MLS GRID #11846753 Report a problem | ||
| 11/18/2021 | Sold | $800,000-5.9%$267/sqft |
Source: MRED as distributed by MLS GRID #11101064 Report a problem | ||
| 10/13/2021 | Contingent | $850,000$283/sqft |
Source: MRED as distributed by MLS GRID #11101064 Report a problem | ||
| 9/29/2021 | Price change | $850,000-10.5%$283/sqft |
Source: MRED as distributed by MLS GRID #11101064 Report a problem | ||
| 6/1/2021 | Listed for sale | $950,000+43.9%$317/sqft |
Source: MRED as distributed by MLS GRID #11101064 Report a problem | ||
| 3/21/2014 | Sold | $660,000+59%$220/sqft |
Source: Public Record Report a problem | ||
| 9/6/2000 | Sold | $415,000$138/sqft |
Source: Public Record Report a problem | ||
Public tax history
| Year | Property taxes | Tax assessment |
|---|---|---|
| 2024 | -- | $89,001 +50.9% |
| 2023 | $12,448 +2.6% | $58,999 |
| 2022 | $12,135 +8.4% | $58,999 |
| 2021 | $11,194 -21.2% | $58,999 -11.8% |
| 2020 | $14,211 +1.9% | $66,896 -8.2% |
| 2019 | $13,952 +1.7% | $72,871 |
| 2018 | $13,716 +8.9% | $72,871 +17.7% |
| 2017 | $12,597 +5.9% | $61,893 |
| 2016 | $11,896 +9.5% | $61,893 |
| 2015 | $10,861 +15.3% | $61,893 +16% |
| 2014 | $9,420 +2.1% | $53,341 |
| 2013 | $9,223 +1.1% | $53,341 |
| 2012 | $9,124 +12.4% | $53,341 +2.3% |
| 2011 | $8,121 -5.6% | $52,133 -5.5% |
| 2010 | $8,607 +12.1% | $55,165 |
| 2009 | $7,677 +4.6% | $55,165 +2.1% |
| 2008 | $7,342 +3.2% | $54,039 |
| 2007 | $7,115 +0.8% | $54,039 |
| 2006 | $7,060 -4.5% | $54,039 +14.7% |
| 2005 | $7,396 +5% | $47,096 |
| 2004 | $7,043 +4.5% | $47,096 |
| 2003 | $6,743 | $47,096 +0.9% |
| 2001 | -- | $46,663 |
Find assessor info on the county website
Neighborhood: Lake View
Nearby homes
- $1,117,0005 bd3 ba13k sqft3834 N Greenview Ave APT 1S, Chicago, IL 60613Off Market
- $881,8003 bd2 ba13k sqft3834 N Greenview Ave #2N, Chicago, IL 60613Off Market
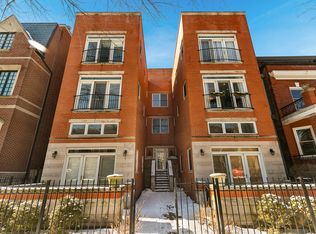
- $817,0003 bd2 ba1.7k sqft3834 N Greenview Ave APT 2S, Chicago, IL 60613Off Market
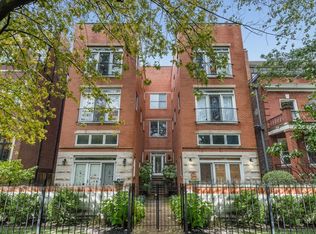
- $910,6003 bd2 ba13k sqft3834 N Greenview Ave #3N, Chicago, IL 60613Off Market
- $---- bd-- ba-- sqft3834 N Greenview Ave #BD2, Chicago, IL 60613Off Market
- $---- bd-- ba-- sqft3834 N Greenview Ave #2B, Chicago, IL 60613Off Market
- $740,0003 bd2 ba1.5k sqft3834 N Greenview Ave APT 3S, Chicago, IL 60613Sold
- $1,718,5007 bd1 ba2.3k sqft3838 N Greenview Ave, Chicago, IL 60613Off Market
Nearby schools
GreatSchools rating
- 9/10Blaine Elementary SchoolGrades: PK-8Distance: 0.1 mi
- 3/10Lake View High SchoolGrades: 9-12Distance: 0.2 mi
Schools provided by the listing agent
- Elementary: Blaine Elementary School
- High: Lake View High School
- District: 299
Source: MRED as distributed by MLS GRID. This data may not be complete. We recommend contacting the local school district to confirm school assignments for this home.
Get a cash offer in 3 minutes
Find out how much your home could sell for in as little as 3 minutes with a no-obligation cash offer.
Estimated market value
$1,136,800
Get a cash offer in 3 minutes
Find out how much your home could sell for in as little as 3 minutes with a no-obligation cash offer.
Estimated market value
$1,136,800
- Illinois
- Cook County
- Chicago
- 60613
- Lake View
- 3834 N Greenview Ave Unit 1N
Nearby cities
Nearby neighborhoods
Nearby zip codes
Other Chicago Topics
