Welcome home to this sun-drenched, rarely available 3-bedroom, 2-bathroom penthouse on an extra-deep lot (25'x183') in the heart of the Southport Corridor. Located on a premier street across from Blaine Elementary School, the interior of this all-brick building boosts natural light and offers the scale and feel of a single-family residence. The expansive and inviting living room features a classic natural stone fireplace and is surrounded by windows, perfect for both entertaining and comfortable everyday living. The open floor plan allows the living room to flow seamlessly into the dining room and kitchen. The updated chef's kitchen features sleek quartz countertops, white cabinets, stainless steel appliances, endless storage space, tile backsplash, stylish lighting fixtures, and access to 1 of 2 outdoor spaces that's ideal for grilling. The primary suite is a true retreat, generously sized and complete with a professionally organized closet. The spa-like ensuite primary bathroom features sleek dual vanity, a soaking tub, and a separate shower. A private rear balcony off the primary suite is perfect for relaxing and entertaining, and leads down to a massive common backyard. The second and third bedrooms are generously sized and offer professionally organized closets. There is also a full bathroom with shower/tub combo, which is conveniently located near the secondary bedrooms. Additional features include beautiful hardwood flooring throughout, in-unit washer and dryer, and 1 garage parking space. Perfectly positioned in a central hub, this home offers unparalleled convenience. Located in the coveted Blaine School District, close to Jewel-Osco, Trader Joe's, and Whole Foods, with the heart of the Southport Corridor and its world-class dining and shopping just steps away. Commuting is effortless with quick access to I-90/94, the CTA Brown & Red Lines, and nearby bus stops. This is a standout home on one of Lakeview's most desirable blocks!
Closed
$799,000
3834 N Janssen Ave #3, Chicago, IL 60613
3beds
1,800sqft
Condominium, Single Family Residence
Built in 2000
-- sqft lot
$805,300 Zestimate®
$444/sqft
$4,602 Estimated rent
Home value
$805,300
$733,000 - $886,000
$4,602/mo
Zestimate® history
Owner options
List your home for rent
$4,602/mo
Rent Zestimate®
Find your next renter with Zillow Rental Manager. Plus, with online applications, you can quickly screen prospective tenants – for free.
$4,602/mo
Rent Zestimate®
Refinance and save
$4,928/mo
Est. payment
Refinancing to a lower rate could help reduce your monthly payments and save thousands over the life of the loan.
$4,928/mo
Est. payment
Explore your selling options
Work with a Zillow partner agent
Leverage their expertise and Zillow's premium Showcase listings to get your home seen by more buyers.
Get startedList with your own agent
Get your home in front of millions of buyers by listing it on Zillow.
Learn how to do itSell it yourself
Take full control of how buyers see your home on Zillow by listing For Sale by Owner (FSBO).
List your homeWhat's special
All-brick buildingClassic natural stone fireplaceSleek quartz countertopsIn-unit washer and dryerOpen floor planSurrounded by windowsEndless storage space
Zillow last checked:
Listing updated:
Listed by:
Alexander Caras 312-521-9524,
Magellan Marketing Group LLC,
Chad Caras,
Magellan Marketing Group LLC
Bought with:
Robert Nelson, ABR
Century 21 Circle
Source: MRED as distributed by MLS GRID,MLS#: 12602314
Facts & features
Interior
Bedrooms & bathrooms
- Bedrooms: 3
- Bathrooms: 2
- Full bathrooms: 2
Rooms
- Room types: No additional rooms
Primary bedroom
- Features: Flooring (Hardwood), Bathroom (Full)
- Level: Main
- Area: 266 Square Feet
- Dimensions: 19X14
Bedroom 2
- Features: Flooring (Hardwood)
- Level: Main
- Area: 120 Square Feet
- Dimensions: 12X10
Bedroom 3
- Level: Main
- Area: 120 Square Feet
- Dimensions: 12X10
Dining room
- Features: Flooring (Hardwood)
- Level: Main
- Area: 140 Square Feet
- Dimensions: 14X10
Kitchen
- Features: Kitchen (Eating Area-Breakfast Bar, Island), Flooring (Hardwood)
- Level: Main
- Area: 210 Square Feet
- Dimensions: 15X14
Living room
- Features: Flooring (Hardwood)
- Level: Main
- Area: 270 Square Feet
- Dimensions: 18X15
Heating
- Natural Gas, Forced Air
Cooling
- Central Air
Appliances
- Included: Range, Microwave, Dishwasher, Refrigerator, Freezer, Washer, Dryer, Disposal, Stainless Steel Appliance(s), Humidifier
- Laundry: Washer Hookup, In Unit
Features
- Cathedral Ceiling(s), Storage
- Flooring: Hardwood
- Windows: Screens
- Basement: None
- Number of fireplaces: 1
- Fireplace features: Living Room
Interior area
- Total structure area: 0
- Total interior livable area: 1,800 sqft
Property
Parking
- Total spaces: 1
- Parking features: Off Alley, Yes, Detached, Garage
- Garage spaces: 1
Accessibility
- Accessibility features: No Disability Access
Features
- Patio & porch: Deck
- Exterior features: Balcony
Lot
- Features: Common Grounds
Details
- Parcel number: 14201060561003
- Special conditions: List Broker Must Accompany
- Other equipment: TV-Cable, Intercom, Ceiling Fan(s)
Construction
Type & style
- Home type: Condo
- Property subtype: Condominium, Single Family Residence
Materials
- Brick
Condition
- New construction: No
- Year built: 2000
Utilities & green energy
- Electric: Circuit Breakers
- Sewer: Public Sewer
- Water: Lake Michigan, Public
Community & HOA
Community
- Security: Security System
HOA
- Has HOA: Yes
- Amenities included: Security Door Lock(s)
- Services included: Water, Parking, Insurance, Exterior Maintenance, Lawn Care, Scavenger, Snow Removal
- HOA fee: $225 monthly
Location
- Region: Chicago
Financial & listing details
- Price per square foot: $444/sqft
- Tax assessed value: $659,980
- Annual tax amount: $13,259
- Date on market: 3/26/2026
- Listing terms: Conventional
- Ownership: Condo
Price history
| Date | Event | Price |
|---|---|---|
| 5/6/2026 | Sold | $799,000$444/sqft |
Source:  MRED as distributed by MLS GRID #12602314 Report a problem MRED as distributed by MLS GRID #12602314 Report a problem | ||
| 4/4/2026 | Contingent | $799,000$444/sqft |
Source: MRED as distributed by MLS GRID #12602314 Report a problem | ||
| 3/26/2026 | Listed for sale | $799,000+25.9%$444/sqft |
Source: MRED as distributed by MLS GRID #12602314 Report a problem | ||
| 11/4/2021 | Listing removed | -- |
Source: MRED as distributed by MLS GRID #11211094 Report a problem | ||
| 9/27/2021 | Listed for sale | $634,500+7%$353/sqft |
Source: MRED as distributed by MLS GRID #11211094 Report a problem | ||
| 7/3/2019 | Listing removed | $3,350$2/sqft |
Source: @properties #10370049 Report a problem | ||
| 6/7/2019 | Price change | $3,350-1.5%$2/sqft |
Source: @properties #10370049 Report a problem | ||
| 5/8/2019 | Listed for rent | $3,400+1.5%$2/sqft |
Source: @properties #10370049 Report a problem | ||
| 6/1/2017 | Listing removed | $3,350$2/sqft |
Source: @properties #09627032 Report a problem | ||
| 5/15/2017 | Listed for rent | $3,350$2/sqft |
Source: @properties #09627032 Report a problem | ||
| 12/9/2016 | Sold | $593,000-1%$329/sqft |
Source: MRED as distributed by MLS GRID #09369462 Report a problem | ||
| 9/27/2016 | Price change | $599,000-3.2%$333/sqft |
Source: Berkshire Hathaway HomeServices KoenigRubloff Realty Group #09369462 Report a problem | ||
| 9/7/2016 | Listed for sale | $619,000+12.5%$344/sqft |
Source: Berkshire Hathaway HomeServices KoenigRubloff Realty Group #09369462 Report a problem | ||
| 7/31/2008 | Sold | $550,000+19.6%$306/sqft |
Source: Public Record Report a problem | ||
| 4/21/2004 | Sold | $460,000$256/sqft |
Source: Public Record Report a problem | ||
Public tax history
| Year | Property taxes | Tax assessment |
|---|---|---|
| 2024 | -- | $65,998 +15.8% |
| 2023 | $12,026 +2.6% | $56,999 |
| 2022 | $11,724 +2.3% | $56,999 |
| 2021 | $11,462 -5.5% | $56,999 +4.7% |
| 2020 | $12,126 -6.4% | $54,432 -15.5% |
| 2019 | $12,949 +1.7% | $64,449 |
| 2018 | $12,731 +23.2% | $64,449 +34.3% |
| 2017 | $10,333 +13.4% | $48,000 |
| 2016 | $9,114 +9.6% | $48,000 |
| 2015 | $8,315 +5.4% | $48,000 +6.5% |
| 2014 | $7,886 +2.2% | $45,072 |
| 2013 | $7,719 +1% | $45,072 |
| 2012 | $7,640 -3.9% | $45,072 -11.8% |
| 2011 | $7,954 +5.7% | $51,103 |
| 2010 | $7,527 +6.9% | $51,103 |
| 2009 | $7,043 +12.5% | $51,103 +12.3% |
| 2008 | $6,262 +0.8% | $45,499 |
| 2007 | $6,212 -0.9% | $45,499 |
| 2006 | $6,267 -9.4% | $45,499 +3% |
| 2005 | $6,917 -3.2% | $44,159 |
| 2004 | $7,143 +6.6% | $44,159 |
| 2003 | $6,698 | $44,159 |
Find assessor info on the county website
Neighborhood: Lake View
Nearby homes
- $1,144,6003 bd3 ba3.1k sqft3834 N Janssen Ave #1, Chicago, IL 60613Off Market

- $45,0723 bd3 ba3.1k sqft3834 N Janssen Ave #1, Chicago, IL 60613Off Market
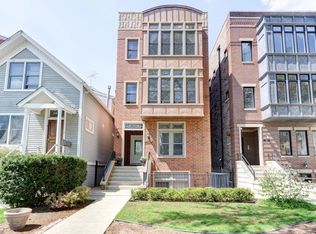
- $837,0003 bd2 ba6.3k sqft3834 N Janssen Ave #2, Chicago, IL 60613Off Market
- $1,356,0004 bd3 ba3.4k sqft3836 N Janssen Ave #1, Chicago, IL 60613Off Market
- $5,1503 bd2 ba1.8k sqft3836 N Janssen Ave UNIT 2, Chicago, IL 60613For Rent
- $1,000,4003 bd2 ba6.3k sqft3836 N Janssen Ave #3, Chicago, IL 60613Off Market
- $1,342,7201 bd1 ba2.3k sqft3832 N Janssen Ave #B, Chicago, IL 60613Off Market
- $1,452,4004 bd4 ba3.4k sqft3836 Janssen, Chicago, IL 60613Off Market
Nearby schools
GreatSchools rating
- 9/10Blaine Elementary SchoolGrades: PK-8Distance: 0.1 mi
- 3/10Lake View High SchoolGrades: 9-12Distance: 0.3 mi
Schools provided by the listing agent
- Elementary: Blaine Elementary School
- Middle: Blaine Elementary School
- High: Lake View High School
- District: 299
Source: MRED as distributed by MLS GRID. This data may not be complete. We recommend contacting the local school district to confirm school assignments for this home.
Get a cash offer in 3 minutes
Find out how much your home could sell for in as little as 3 minutes with a no-obligation cash offer.
Estimated market value
$805,300
Get a cash offer in 3 minutes
Find out how much your home could sell for in as little as 3 minutes with a no-obligation cash offer.
Estimated market value
$805,300
- Illinois
- Cook County
- Chicago
- 60613
- Lake View
- 3834 N Janssen Ave Unit 3
Nearby cities
Nearby neighborhoods
Nearby zip codes
Other Chicago Topics
