Welcome to this charming custom ranch in the heart of Arcadia Proper, built by Bent Nails. Exceptional craftsmanship is evident throughout, with custom trim, cabinetry, Sierra Pacific windows, Visual Comfort lighting, and vaulted ceilings in both the living room and primary suite. The chef's kitchen features a stunning La Cornue range, honed marble countertops, and a charming dining nook with backyard views, while a wet bar and formal dining room make entertaining effortless. With 5 bedrooms, 5 bathrooms, a dedicated office, and a drop zone, every detail has been considered. A side-entry garage enhances the curb appeal, and a front fire pit invites you to enjoy the neighborhood's incredible street. Mature landscaping creates a lush, private backdrop centered around a beautiful pool & Bullfrog hot tub. Timeless design, quality construction, and classic Arcadia charm all within the highly coveted Hopi School boundaries and close proximity to Phoenix and Scottsdale's best private schools.
Sold for $3,900,000
$3,900,000
3834 N JOKAKE Drive, Scottsdale, AZ 85251
5beds
3,642sqft
Single Family Residence
Built in 1957
0.32 Acres Lot
$3,888,400 Zestimate®
$1,071/sqft
$6,915 Estimated rent
Home value
$3,888,400
$3.69M - $4.08M
$6,915/mo
Zestimate® history
Owner options
List your home for rent
$6,915/mo
Rent Zestimate®
Find your next renter with Zillow Rental Manager. Plus, with online applications, you can quickly screen prospective tenants – for free.
$6,915/mo
Rent Zestimate®
Refinance and save
$22,418/mo
Est. payment
Refinancing to a lower rate could help reduce your monthly payments and save thousands over the life of the loan.
$22,418/mo
Est. payment
Explore your selling options
Work with a Zillow partner agent
Leverage their expertise and Zillow's premium Showcase listings to get your home seen by more buyers.
Get startedList with your own agent
Get your home in front of millions of buyers by listing it on Zillow.
Learn how to do itSell it yourself
Take full control of how buyers see your home on Zillow by listing For Sale by Owner (FSBO).
List your homeWhat's special
Beautiful poolVisual comfort lightingStunning la cornue rangeDedicated officeFormal dining roomWet barBullfrog hot tub
Zillow last checked:
Listing updated:
Listed by:
Chris Morrison 602-456-0065,
RETSY,
Chrissy Heller 602-524-1030,
RETSY
Bought with:
Tyler Davis, SA688422000
Real Broker
Source: ARMLS,MLS#: 7054326
Facts & features
Interior
Bedrooms & bathrooms
- Bedrooms: 5
- Bathrooms: 5
- Full bathrooms: 5
Heating
- Natural Gas
Cooling
- Central Air
Appliances
- Included: Dryer, Washer, Water Softener Owned, Refrigerator, Built-in Microwave, Dishwasher, Disposal, Gas Range, Gas Oven
- Laundry: Inside
Features
- Pantry, Double Vanity, Breakfast Bar, Vaulted Ceiling(s), Wet Bar, Kitchen Island, 2 Master Baths, Full Bth Master Bdrm
- Flooring: Tile, Wood
- Windows: Double Pane Windows
- Has basement: No
- Number of fireplaces: 1
- Fireplace features: Fire Pit, Living Room
Interior area
- Total structure area: 3,642
- Total interior livable area: 3,642 sqft
Property
Parking
- Total spaces: 5
- Parking features: Garage, Open
- Garage spaces: 2
- Uncovered spaces: 3
Features
- Stories: 1
- Patio & porch: Covered, Patio
- Has private pool: Yes
- Pool features: Outdoor Pool, Diving Pool
- Has spa: Yes
- Spa features: Above Ground
- Fencing: Block
- Has view: Yes
- View description: Mountain(s)
Lot
- Size: 0.32 Acres
- Features: Sprinklers In Rear, Sprinklers In Front, Grass Front, Synthetic Grass Back
Details
- Parcel number: 12831027
Construction
Type & style
- Home type: SingleFamily
- Architectural style: Ranch
- Property subtype: Single Family Residence
Materials
- Brick Veneer, Board & Batten Siding, Wood Frame, Block
- Foundation: Slab
- Roof: Composition
Condition
- Year built: 1957
Details
- Builder name: Bent Nails
Utilities & green energy
- Sewer: Public Sewer
- Water: City Water
Community & HOA
Community
- Subdivision: JOKAKE VILLA
HOA
- Has HOA: No
- Services included: No Fees
Location
- Region: Scottsdale
Financial & listing details
- Price per square foot: $1,071/sqft
- Tax assessed value: $1,741,000
- Annual tax amount: $7,880
- Date on market: 8/5/2026
- Listing terms: Cash,Conventional,VA Loan
- Ownership: Fee Simple
Price history
| Date | Event | Price |
|---|---|---|
| 8/10/2026 | Sold | $3,900,000-6%$1,071/sqft |
Source:  ARMLS #7054326 Report a problem ARMLS #7054326 Report a problem | ||
| 8/5/2026 | Pending sale | $4,150,000$1,139/sqft |
Source: ARMLS #7054326 Report a problem | ||
| 8/5/2026 | Listed for sale | $4,150,000+379.8%$1,139/sqft |
Source: ARMLS #7054326 Report a problem | ||
| 8/31/2018 | Sold | $865,000-3.8%$238/sqft |
Source: ARMLS #5780636 Report a problem | ||
| 8/29/2018 | Pending sale | $899,000$247/sqft |
Source: RE/MAX EXCALIBUR #5780636 Report a problem | ||
Public tax history
| Year | Property taxes | Tax assessment |
|---|---|---|
| 2025 | $7,832 +37.6% | $174,100 +21.4% |
| 2024 | $5,690 +2.3% | $143,380 +96.3% |
| 2023 | $5,565 +4.1% | $73,037 -20.5% |
| 2022 | $5,348 -2.3% | $91,900 +2.2% |
| 2021 | $5,474 +4.3% | $89,930 +13.6% |
| 2020 | $5,246 +4.5% | $79,130 -9% |
| 2019 | $5,022 | $86,960 +14% |
| 2018 | $5,022 +4.6% | $76,260 -2.7% |
| 2017 | $4,801 +13.7% | $78,380 +9.8% |
| 2016 | $4,224 | $71,380 +11.5% |
| 2015 | $4,224 | $64,030 +29% |
| 2014 | -- | $49,620 +15.9% |
| 2013 | -- | $42,800 |
| 2012 | -- | $42,800 -17.1% |
| 2011 | -- | $51,600 -17.8% |
| 2010 | -- | $62,800 -6.1% |
| 2009 | -- | $66,850 -11.8% |
| 2008 | -- | $75,800 +10.3% |
| 2007 | -- | $68,750 +64.3% |
| 2006 | -- | $41,850 |
| 2005 | -- | $41,850 +13.3% |
| 2004 | -- | $36,950 |
| 2003 | -- | $36,950 +38.9% |
| 2002 | -- | $26,600 |
Find assessor info on the county website
Neighborhood: Camelback East
Nearby homes
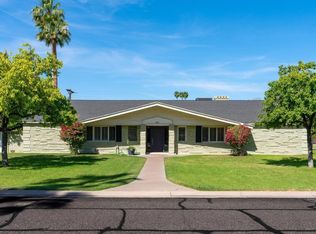
- $2,160,4004 bd3 ba2.7k sqft3828 N Jokake Dr, Scottsdale, AZ 85251Off Market
- $4,367,7005 bd6 ba5.2k sqft5940 E Paisano Cir, Phoenix, AZ 85018Off Market
- $3,994,100-- bd5 ba5.5k sqft3840 N Jokake Dr, Scottsdale, AZ 85251Off Market
- $5,700,0004 bd5 ba4.5k sqft3851 N Jokake Dr, Scottsdale, AZ 85251Sold

- $2,265,0004 bd3 ba3.2k sqft3841 N Jokake Dr, Scottsdale, AZ 85251Sold
- $2,900,0004 bd4 ba3k sqft3822 N Jokake Dr, Scottsdale, AZ 85251Sold
- $3,104,7005 bd4 ba3.5k sqft5937 E Paisano Cir, Phoenix, AZ 85018Off Market
- $5,348,200-- bd2 ba2.1k sqft5935 E Calle Tuberia, Phoenix, AZ 85018Off Market
Nearby schools
GreatSchools rating
- 8/10Echo Canyon K-8Grades: PK-8Distance: 0.5 mi
- 9/10Arcadia High SchoolGrades: 9-12Distance: 1.7 mi
- 7/10Ingleside Middle SchoolGrades: 6-8Distance: 0.8 mi
Schools provided by the listing agent
- Elementary: Hopi Elementary School
- Middle: Ingleside Middle School
- High: Arcadia High School
- District: Scottsdale Unified District
Source: ARMLS. This data may not be complete. We recommend contacting the local school district to confirm school assignments for this home.
Get a cash offer in 3 minutes
Find out how much your home could sell for in as little as 3 minutes with a no-obligation cash offer.
Estimated market value
$3,888,400
Get a cash offer in 3 minutes
Find out how much your home could sell for in as little as 3 minutes with a no-obligation cash offer.
Estimated market value
$3,888,400
- Arizona
- Maricopa County
- Phoenix
- 85251
- Camelback East
- 3834 N JOKAKE Drive
Nearby cities
Nearby neighborhoods
Nearby zip codes
Other Phoenix Topics
