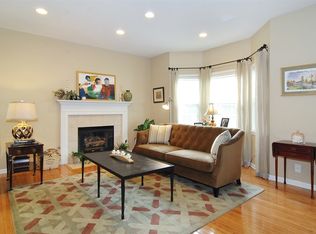
BEAUTIFUL OLD IRVING PARK ROWHOUSE ON QUIET MILWAUKEE COURT!! THIS HUGE 3-STORY HOME W/ OPEN FLOOR PLAN & NEWER KITCHEN IS IN AN EXCELLENT LOCATION AND HAS BEEN METICULOUSLY MAINTAINED & UPDATED AND FEATURES A MAIN FLOOR WITH FORMAL FOYER & POWDER ROOM, LARGE FORMAL LIVING ROOM THAT OPENS TO THE FAMILY ROOM/DINING ROOM/KITCHEN & REAR DECK - PERFECT FOR ENTERTAINING! THE NEWER KITCHEN W/ 42" UPPER CABINETS, SS APPLIANCES & BEAUTIFUL QUARTZ COUNTERTOPS PAIRED WITH A CLASSIC SUBWAY-TILE BACKSPLASH. THE 2ND LEVEL FEATURES 3 BEDROOMS & 2 UPDATED BATHS, A HUGE MASTER SUITE W/ SEPARATE SHOWER & SOAKING TUB, LOTS OF CLOSET & STORAGE SPACE. THE LOWER LEVEL FEATURES A LARGE RECREATION ROOM (WHICH COULD BE USED AS A 4TH BEDROOM) EXTRA STORAGE, LAUNDRY, AND A LARGE ROUGHED-IN FULL BATHROOM. AN OVERSIZED 2 CAR GARAGE WITH EXTRA STORAGE & 1 CAR PARKING PAD (PARKING FOR 3 CARS) AND ADDITIONAL PRIVATE OUTDOOR SPACE. MILWAUKEE COURT AND THIS HOME ARE ADJACENT TO A QUIET, SECLUDED PARK AND ARE A VERY SHORT WALK TO THE NEW METRA STOP 1 BLOCK AWAY (TO UNION STATION), EL STOP, PARKS, SOCCER FIELD, 6-CORNERS SHOPPING, SCHOOLS, AMAZING RESTAURANTS, BREWERIES & MORE!
Closed
$500,000
3834 N Milwaukee Ct Unit 11, Chicago, IL 60641
4beds
2,500sqft
Single Family Residence
Built in 2001
1,484 Square Feet Lot
$612,000 Zestimate®
$200/sqft
$3,827 Estimated rent
Home value
$612,000
$557,000 - $673,000
$3,827/mo
Zestimate® history
Owner options
List your home for rent
$3,827/mo
Rent Zestimate®
Find your next renter with Zillow Rental Manager. Plus, with online applications, you can quickly screen prospective tenants – for free.
$3,827/mo
Rent Zestimate®
Refinance and save
$3,799/mo
Est. payment
Refinancing to a lower rate could help reduce your monthly payments and save thousands over the life of the loan.
$3,799/mo
Est. payment
Explore your selling options
Work with a Zillow partner agent
Leverage their expertise and Zillow's premium Showcase listings to get your home seen by more buyers.
Get startedList with your own agent
Get your home in front of millions of buyers by listing it on Zillow.
Learn how to do itSell it yourself
Take full control of how buyers see your home on Zillow by listing For Sale by Owner (FSBO).
List your homeWhat's special
Zillow last checked:
Listing updated:
Listed by:
Derek DiSera 773-466-7150,
Compass
Bought with:
Exclusive Agency
NON MEMBER
Source: MRED as distributed by MLS GRID,MLS#: 12188209
Facts & features
Interior
Bedrooms & bathrooms
- Bedrooms: 4
- Bathrooms: 3
- Full bathrooms: 2
- 1/2 bathrooms: 1
Rooms
- Room types: Deck, Foyer, Storage
Primary bedroom
- Features: Flooring (Hardwood), Bathroom (Full, Double Sink, Tub & Separate Shwr)
- Level: Second
- Area: 247 Square Feet
- Dimensions: 19X13
Bedroom 2
- Features: Flooring (Hardwood)
- Level: Second
- Area: 154 Square Feet
- Dimensions: 14X11
Bedroom 3
- Features: Flooring (Hardwood)
- Level: Second
- Area: 100 Square Feet
- Dimensions: 10X10
Bedroom 4
- Features: Flooring (Carpet)
- Level: Basement
- Area: 192 Square Feet
- Dimensions: 16X12
Deck
- Level: Main
- Area: 126 Square Feet
- Dimensions: 21X6
Dining room
- Features: Flooring (Hardwood)
- Level: Main
- Area: 120 Square Feet
- Dimensions: 12X10
Family room
- Features: Flooring (Hardwood)
- Level: Main
- Area: 288 Square Feet
- Dimensions: 18X16
Foyer
- Features: Flooring (Marble)
- Level: Main
- Area: 49 Square Feet
- Dimensions: 7X7
Kitchen
- Features: Flooring (Hardwood)
- Level: Main
- Area: 100 Square Feet
- Dimensions: 10X10
Laundry
- Level: Basement
- Area: 36 Square Feet
- Dimensions: 6X6
Living room
- Features: Flooring (Hardwood)
- Level: Main
- Area: 144 Square Feet
- Dimensions: 12X12
Storage
- Level: Basement
- Area: 63 Square Feet
- Dimensions: 9X7
Heating
- Natural Gas, Forced Air
Cooling
- Central Air
Appliances
- Laundry: Gas Dryer Hookup, In Unit
Features
- Cathedral Ceiling(s), Open Floorplan
- Flooring: Hardwood
- Basement: Finished,Bath/Stubbed,9 ft + pour,Daylight
- Number of fireplaces: 1
- Fireplace features: Wood Burning, Gas Starter, Family Room
Interior area
- Total structure area: 0
- Total interior livable area: 2,500 sqft
Property
Parking
- Total spaces: 2.5
- Parking features: Concrete, Garage Door Opener, Heated Garage, Yes, Garage Owned, Attached, Garage
- Attached garage spaces: 2.5
- Has uncovered spaces: Yes
Accessibility
- Accessibility features: No Disability Access
Features
- Stories: 3
Lot
- Size: 1,484 Square Feet
- Dimensions: 28 X 53
Details
- Parcel number: 13221080490000
- Special conditions: None
Construction
Type & style
- Home type: SingleFamily
- Architectural style: Row House
- Property subtype: Single Family Residence
Materials
- Vinyl Siding, Brick
Condition
- New construction: No
- Year built: 2001
Utilities & green energy
- Electric: Circuit Breakers, 200+ Amp Service
- Sewer: Public Sewer
- Water: Lake Michigan, Public
Community & HOA
HOA
- Has HOA: Yes
- Services included: Insurance, Exterior Maintenance
- HOA fee: $225 monthly
Location
- Region: Chicago
Financial & listing details
- Price per square foot: $200/sqft
- Annual tax amount: $7,132
- Date on market: 10/14/2024
- Listing terms: Cash
- Ownership: Fee Simple w/ HO Assn.
Price history
| Date | Event | Price |
|---|---|---|
| 12/2/2024 | Sold | $500,000-4.8%$200/sqft |
Source:  MRED as distributed by MLS GRID #12188209 Report a problem MRED as distributed by MLS GRID #12188209 Report a problem | ||
| 11/18/2024 | Pending sale | $525,000$210/sqft |
Source: MRED as distributed by MLS GRID #12188209 Report a problem | ||
| 10/14/2024 | Listed for sale | $525,000$210/sqft |
Source: MRED as distributed by MLS GRID #12188209 Report a problem | ||
Public tax history
Tax history is unavailable.
Neighborhood: Portage Park
Nearby homes
- $624,0002 bd2 ba1.8k sqft3834 N Milwaukee Ct UNIT 1, Chicago, IL 60641Off Market
- $872,0004 bd2 ba1.8k sqft3834 N Milwaukee Ave #3, Chicago, IL 60641Off Market
- $894,3003 bd3 ba2.2k sqft3834 N Milwaukee Ave #4, Chicago, IL 60641Off Market
- $822,7004 bd4 ba1.8k sqft3834 N Milwaukee Ave #5, Chicago, IL 60641Off Market
- $834,0004 bd3 ba2.8k sqft3834 N Milwaukee Ave #7, Chicago, IL 60641Off Market
- $742,2004 bd4 ba1.6k sqft3834 N Milwaukee Ave #8, Chicago, IL 60641Off Market
- $921,8005 bd4 ba2.2k sqft3834 N Milwaukee Ave #9, Chicago, IL 60641Off Market
- $543,2003 bd4 ba1.6k sqft3834 N Milwaukee Ave #10, Chicago, IL 60641Off Market
- $500,0002 bd1 ba1.6k sqft3834 N Milwaukee Ave #11, Chicago, IL 60641Sold
Nearby schools
GreatSchools rating
- 4/10Gray Elementary SchoolGrades: PK-8Distance: 0.7 mi
- 1/10Schurz High SchoolGrades: 9-12Distance: 0.5 mi
Schools provided by the listing agent
- Elementary: Belding Elementary School
- District: 299
Source: MRED as distributed by MLS GRID. This data may not be complete. We recommend contacting the local school district to confirm school assignments for this home.
Get a cash offer in 3 minutes
Find out how much your home could sell for in as little as 3 minutes with a no-obligation cash offer.
Estimated market value
$612,000
Get a cash offer in 3 minutes
Find out how much your home could sell for in as little as 3 minutes with a no-obligation cash offer.
Estimated market value
$612,000
- Illinois
- Cook County
- Chicago
- 60641
- Portage Park
- 3834 N Milwaukee Ct Unit 11
Nearby cities
Nearby neighborhoods
Nearby zip codes
Other Chicago Topics
