Skip main navigation
Off market
  • $2,258,300

    3834 Pinot Ct, Pleasanton, CA 94566

    6beds
    3,480sqft
    SingleFamily
    Built in 1969
    0.49 Acres Lot
    $2,258,300 Zestimate®
    $649/sqft
    $7,939 Estimated rent

    Home value

    $2,258,300

    $2.06M - $2.48M

    $7,939/mo

    Zestimate® history
    Loading
    Loading...

    Owner options

    List your home for rent

    $7,939/mo

    Rent Zestimate®

    Find your next renter with Zillow Rental Manager. Plus, with online applications, you can quickly screen prospective tenants – for free.

    Learn more

    $7,939/mo

    Rent Zestimate®

    Refinance and save

    $14,256/mo

    Est. payment

    Refinancing to a lower rate could help reduce your monthly payments and save thousands over the life of the loan.

    See today's rates

    $14,256/mo

    Est. payment

    Explore your selling options

    Work with a Zillow partner agent

    Leverage their expertise and Zillow's premium Showcase listings to get your home seen by more buyers.

    Get started

    List with your own agent

    Get your home in front of millions of buyers by listing it on Zillow.

    Learn how to do it

    Sell it yourself

    Take full control of how buyers see your home on Zillow by listing For Sale by Owner (FSBO).

    List your home

    What's special

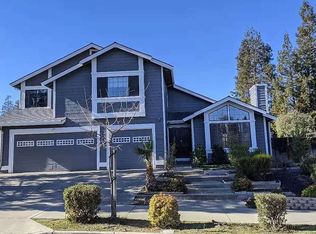
    HUGE PRICE REDUCTION !TRUSTEE SAYS LET'S MOVE IT, THERE'S A DEAL TO BE MADE HERE. DON'T BE SHY, YOU JUST MIGHT SURPISE YOURSELF. Yes it needs a little tune up, but the possibilities are Endless ! Easy access to the massive rear yard for the ADU/sports court/vinyard. Entertainer's Delight. Spacious 6 Bedroom, 3 Bath home on 21,371 Sq. Ft. lot (per Public Record). Resort style in ground pool, gazebo, putting green, plenty of room for a sports court. Home office with separate entrance. Master bedroom suite on the main floor features double vanity, custom tile work, separate soaking tub and shower. Three fireplaces. 6th. bedroom can be used as a den or private study. Views of Mt. Diablo and city lights. Gated RV parking.

    This property is off market, which means it's not currently listed for sale or rent on Zillow. This may be different from what's available on other websites or public sources.

    Facts & features

    Interior

    Bedrooms & bathrooms
    • Bedrooms: 6
    • Bathrooms: 3
    • Full bathrooms: 3
    Heating
    • Forced air, Gas
    Cooling
    • Central
    Appliances
    • Included: Dishwasher, Garbage disposal, Microwave, Range / Oven, Trash compactor
    • Laundry: Laundry Room
    Features
    • Wet Bar, Breakfast Bar, Kitchen Island, Tile Counters, Eat-in Kitchen, Storage, Family Room, Utility Room, Den, Bonus/Plus Room
    • Flooring: Tile
    • Windows: Double Pane Windows
    • Has fireplace: Yes
    • Fireplace features: Brick, Gas Starter
    Interior area
    • Total interior livable area: 3,480 sqft

    Property

    Parking
    • Parking features: Garage - Attached
    Features
    • Patio & porch: Deck, Patio
    • Exterior features: Stucco
    • Pool features: In Ground
    • Fencing: Fenced
    • Has view: Yes
    • View description: Territorial, City
    Lot
    • Size: 0.49 Acres
    • Features: Premium Lot, Court
    Details
    • Parcel number: 94625465

    Construction

    Type & style
    • Home type: SingleFamily
    • Architectural style: Traditional
    Materials
    • wood frame
    • Roof: Composition
    Condition
    • Existing
    • Year built: 1969

    Utilities & green energy

    • Sewer: Public Sewer
    • Water: Public

    Community & neighborhood

    Location
    • Region: Pleasanton

    Other

    Other facts
    • ViewYN: true
    • Sewer: Public Sewer
    • View: City Lights, Hills, Mt Diablo, Downtown
    • WaterSource: Public
    • Flooring: Tile
    • Appliances: Dishwasher, Disposal, Trash Compactor, Double Oven, Microwave, Gas Water Heater, Range/Oven Built-in
    • FireplaceYN: true
    • GarageYN: true
    • InteriorFeatures: Wet Bar, Breakfast Bar, Kitchen Island, Tile Counters, Eat-in Kitchen, Storage, Family Room, Utility Room, Den, Bonus/Plus Room
    • AttachedGarageYN: true
    • HeatingYN: true
    • PatioAndPorchFeatures: Deck, Patio
    • CoolingYN: true
    • FireplaceFeatures: Brick, Gas Starter
    • RoomsTotal: 10
    • FireplacesTotal: 3
    • ExteriorFeatures: Storage, Back Yard, Front Yard, Tool Shed, Garden/Play
    • ConstructionMaterials: Stucco
    • Fencing: Fenced
    • WindowFeatures: Double Pane Windows
    • ArchitecturalStyle: Traditional
    • PoolFeatures: In Ground
    • ParkingFeatures: Guest, Off Street, Attached Garage, Inside Entrance, Side Yard Access
    • LaundryFeatures: Laundry Room
    • BuildingFeatures: Storage, Family Room, Den, Bonus/Plus Room, Utility Room
    • RoomLivingRoomFeatures: Storage, Bonus/Plus Room, Den, Family Room, Utility Room
    • Roof: Composition Shingles
    • RoomMasterBathroomFeatures: Tub, Tile, Tub with Jets, Solid Surface, Updated Baths
    • PropertyCondition: Existing
    • LotFeatures: Premium Lot, Court
    • Heating: Forced Air 1 Zone
    • Cooling: Central 1 Zone A/C

    Price history

    DateEventPrice
    7/11/2019Sold$1,320,000-17.4%$379/sqft
    Source: bridgeMLS/CCAR/Bay East AOR #40849699 Report a problem
    5/17/2019Pending sale$1,599,000$459/sqft
    Source: BHG HIGHLAND PARTNERS #40849699 Report a problem
    5/3/2019Price change$1,599,000-10.4%$459/sqft
    Source: BHG HIGHLAND PARTNERS #40849699 Report a problem
    5/2/2019Pending sale$1,785,000$513/sqft
    Source: BHG HIGHLAND PARTNERS #40849699 Report a problem
    4/2/2019Price change$1,785,000-0.3%$513/sqft
    Source: BHG HIGHLAND PARTNERS #40849699 Report a problem
    2/12/2019Price change$1,790,000-5.8%$514/sqft
    Source: BHG HIGHLAND PARTNERS #40849699 Report a problem
    1/11/2019Listed for sale$1,900,000+89.1%$546/sqft
    Source: BHG HIGHLAND PARTNERS #40849699 Report a problem
    4/8/2004Sold$1,005,000$289/sqft
    Source: Public Record Report a problem

    Public tax history

    YearProperty taxesTax assessment
    2025-- $1,443,591 +2%
    2024$16,642 +1.2%$1,415,290 +2%
    2023$16,453 +5.6%$1,387,544 +2%
    2022$15,586 +2.6%$1,360,338 +2%
    2021$15,187 +1.3%$1,333,674 +1%
    2020$14,994 +0.3%$1,320,000 +3.1%
    2019$14,942 +4.8%$1,280,881 +2%
    2018$14,263 $1,255,767 +2%
    2017$14,263 +8.3%$1,231,144 +2%
    2016$13,171 +6.8%$1,207,004 +1.5%
    2015$12,335 $1,188,874 +8.8%
    2014$12,335 $1,093,000 +4.1%
    2013-- $1,050,000 +8.9%
    2012-- $964,000 -3.6%
    2011-- $1,000,000 -1.2%
    2010-- $1,012,000 -8.8%
    2009-- $1,109,580 +2%
    2008-- $1,087,831 +2%
    2007-- $1,066,505 +2%
    2006-- $1,045,601 +2%
    2005-- $1,025,100 +215.4%
    2004-- $324,971 +1.9%
    2003-- $319,017 +2%
    2002-- $312,762 +2%
    2001$3,375 $306,630

    Find assessor info on the county website

    Neighborhood: 94566

    Nearby schools

    GreatSchools rating
    Get a cash offer in 3 minutes
    Find out how much your home could sell for in as little as 3 minutes with a no-obligation cash offer.
    Estimated market value
    $2,258,300
    Get a cash offer in 3 minutes
    Find out how much your home could sell for in as little as 3 minutes with a no-obligation cash offer.
    Estimated market value
    $2,258,300