Skip main navigation
Sold for $290,000
  • $290,000

    3834 Rainbow Drive, New Albany, IN 47150

    3beds
    2,950sqft
    Single Family Residence
    Built in 1995
    9,234 Square Feet Lot
    $292,200 Zestimate®
    $98/sqft
    $2,512 Estimated rent

    Home value

    $292,200

    $240,000 - $356,000

    $2,512/mo

    Zestimate® history
    Loading
    Loading...

    Owner options

    List your home for rent

    $2,512/mo

    Rent Zestimate®

    Find your next renter with Zillow Rental Manager. Plus, with online applications, you can quickly screen prospective tenants – for free.

    Learn more

    $2,512/mo

    Rent Zestimate®

    Refinance and save

    $1,734/mo

    Est. payment

    Refinancing to a lower rate could help reduce your monthly payments and save thousands over the life of the loan.

    See today's rates

    $1,734/mo

    Est. payment

    Explore your selling options

    Work with a Zillow partner agent

    Leverage their expertise and Zillow's premium Showcase listings to get your home seen by more buyers.

    Get started

    List with your own agent

    Get your home in front of millions of buyers by listing it on Zillow.

    Learn how to do it

    Sell it yourself

    Take full control of how buyers see your home on Zillow by listing For Sale by Owner (FSBO).

    List your home

    What's special

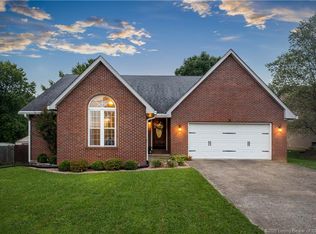
    PRISTINE HOME with FINISHED BASEMENT & FENCED BACKYARD! Conveniently located just off Charlestown Road and I-265, this immaculate home offers a quick, easy commute to Louisville via any of the four bridges! Glamour shots are optional this one truly shines from top to bottom. Recent upgrades over recent years include a new patio door, windows, and rear vinyl siding (three sides brick) , cabinetry, paint, carpet, HVAC, water heater, fixtures, the roof is 2 years new and more. The inviting main level features 3 bedrooms, 2 full baths, a formal dining room, a bright living area, and a beautifully renovated kitchen with all appliances remaining. The spacious primary suite easily accommodates large furniture and features a stylish sliding barn door leading to a well-designed en suite bath and walk-in closet. Downstairs, the finished basement offers a comfortable family room perfect for movie nights complete with a projector that stays with the home! There's also space currently used as a home office, plus an additional bath and even more finished living space. There is a large room for the out of season decorations to get tucked neatly away. Out back, enjoy your private fenced yard with a deck w/pergola and extra concrete patio area great for entertaining, a shed, and raised garden beds for fresh home grown veggies. Truly move-in ready and impeccably maintained schedule your tour today!

    Zillow last checked:

    Listing updated:

    Listed by:

    Candice Ritchie,

    Green Tree Real Estate Services,

    Lisa Donohue,

    Green Tree Real Estate Services

    Bought with:

    Cindy Chiu, RB22000781

    Green Tree Real Estate Services

    Source: SIRA,MLS#: 202605362MLS LogoOriginating MLS: Southern Indiana REALTORS Association

    Facts & features

    Interior

    Bedrooms & bathrooms
    • Bedrooms: 3
    • Bathrooms: 3
    • Full bathrooms: 3
    Primary bedroom
    • Description: New carpet
    • Level: First
    • Dimensions: 13.25 x 15.25
    Bedroom
    • Description: New carpet
    • Level: First
    • Dimensions: 10 x 11
    Bedroom
    • Description: New carpet
    • Level: First
    • Dimensions: 10.5 x 10
    Dining room
    • Level: First
    • Dimensions: 12 x 9.5
    Kitchen
    • Description: Access to large back deck
    • Level: First
    • Dimensions: 11 x 12
    Living room
    • Description: Open- spacious
    • Level: First
    • Dimensions: 13.5 x 20
    Heating
    • Forced Air
    Cooling
    • Central Air
    Appliances
    • Included: Dryer, Dishwasher, Oven, Range, Refrigerator, Washer
    • Laundry: Laundry Closet, Main Level
    Features
    • Breakfast Bar, Ceramic Bath, Ceiling Fan(s), Separate/Formal Dining Room, Eat-in Kitchen, Kitchen Island, Bath in Primary Bedroom, Main Level Primary, Open Floorplan, Pantry, Window Treatments
    • Windows: Blinds
    • Basement: Daylight,Full,Finished
    • Has fireplace: No
    Interior area
    • Total structure area: 2,950
    • Total interior livable area: 2,950 sqft
    • Finished area above ground: 1,475
    • Finished area below ground: 1,475

    Property

    Parking
    • Total spaces: 2
    • Parking features: Attached, Garage Faces Front, Garage, Garage Door Opener
    • Attached garage spaces: 2
    Features
    • Levels: One
    • Stories: 1
    • Patio & porch: Deck
    • Exterior features: Deck, Fence
    • Fencing: Yard Fenced
    Lot
    • Size: 9,234 Square Feet
    • Dimensions: 80 x 124
    Details
    • Additional structures: Shed(s)
    • Parcel number: 220506300544
    • Zoning: Residential
    • Zoning description: Residential

    Construction

    Type & style
    • Home type: SingleFamily
    • Architectural style: One Story
    • Property subtype: Single Family Residence
    Materials
    • Frame, Vinyl Siding
    • Foundation: Poured
    • Roof: Shingle
    Condition
    • New construction: No
    • Year built: 1995

    Utilities & green energy

    • Sewer: Public Sewer
    • Water: Connected, Public

    Community & HOA

    Community
    • Subdivision: Muirfield
    HOA
    • Has HOA: No
    Location
    • Region: New Albany

    Financial & listing details

    • Price per square foot: $98/sqft
    • Tax assessed value: $300,000
    • Annual tax amount: $2,722
    • Date on market: 1/14/2026
    • Cumulative days on market: 44 days
    • Listing terms: Conventional,FHA,VA Loan

    Price history

    DateEventPrice
    2/27/2026Sold$290,000+18.4%$98/sqft
    Source: SIRA #202605362 Report a problem
    12/8/2020Sold$245,000+0%$83/sqft
    Source: SIRA #2020011818 Report a problem
    11/7/2020Listed for sale$244,900+100.7%$83/sqft
    Source: Keller Williams Realty Consultants #2020011818 Report a problem
    5/18/2018Sold$122,000-26%$41/sqft
    Source: Public Record Report a problem
    5/8/2018Listed for sale--
    Source: Auction.com Report a problem
    1/28/2016Listing removed$164,900$56/sqft
    Source: Schuler Bauer Real Estate ERA Powered #201505460 Report a problem
    9/25/2015Price change$164,900-2.9%$56/sqft
    Source: Schuler Bauer Real Estate ERA Powered #201505460 Report a problem
    8/28/2015Price change$169,900-5.6%$58/sqft
    Source: Schuler Bauer Real Estate ERA Powered #201505460 Report a problem
    8/5/2015Listed for sale$179,900$61/sqft
    Source: Schuler Bauer Real Estate ERA Powered #201505460 Report a problem

    Public tax history

    YearProperty taxesTax assessment
    2025$2,722 +8.2%$300,000 +17.1%
    2024$2,516 +2.4%$256,100 +8.7%
    2023$2,457 +6%$235,600 +2.2%
    2022$2,319 -2.1%$230,600 +6.8%
    2021$2,369 +14.3%$215,900 -1.9%
    2020$2,073 -0.5%$220,100 +14%
    2019$2,084 -53.3%$193,100 +0.8%
    2018$4,461 $191,500 +9.4%
    2017$4,461 +13%$175,000 +0.8%
    2016$3,948 +13.1%$173,600 +10.2%
    2014$3,491 +120.7%$157,600 +1.4%
    2013$1,581 -0.1%$155,500 -1.5%
    2012$1,583 +9.2%$157,800 +8.8%
    2011$1,450 +1.5%$145,000
    2010$1,428 +12.5%$145,000
    2009$1,269 +35.7%$145,000 +2.5%
    2007$935 $141,400
    2006-- $141,400
    2005-- $141,400
    Find assessor info on the county website

    Neighborhood: 47150

    Nearby schools

    GreatSchools rating
    Get pre-qualified for a loan
    At Zillow Home Loans, we can pre-qualify you in as little as 5 minutes with no impact to your credit score.

    An equal housing lender. NMLS #10287.

    Sell for more on Zillow
    Get a Zillow Showcase℠ listing at no additional cost and you could sell for .
    $292,200
    2% more
    +$5,844
    With Zillow Showcase(estimated)
    $298,044