Beautiful Victory neighborhood Arts & Crafts home with high-end upgrades including custom kitchen cabinets with granite countertops and stainless appliances (including a new dishwasher in 2023), two custom tile baths featuring spa tub and shower w/body sprays in the main floor full bath and a lower level 3/4 bath with a steam shower and heated floors. Many newer replacement windows throughout including Andersen Windows. Fabulous 3 season porch on the main floor with electric fireplace overlooks the back yard and patio. The upstairs features a spacious primary bedroom, a 10 x 5 ft walk in closet, built-in storage drawers, and a bonus loft space perfect for an office, playroom, or lounge area. The privacy fenced back yard is perfect for your current or future pup or entertaining your guests on the patio. Updates include new forced-air furnace with central air in 2022, new water softener installed in 2021, new wood privacy fence in 2020, and a new sub panel and additional outlets (including a 240 volt outlet) added to the garage in 2021. Enjoy nearby Victory Memorial Drive, Corner Coffee, The Yoga Room, Dancing Bear Chocolate, Hot Comics and Collectables, North Market, and The Get Down Coffee Company. Must see to appreciate!
Closed
Zillow last checked:
Listing updated:
Bought with:
Kaitlin McInerney
HomeSmart Sapphire Realty
Source: NorthstarMLS as distributed by MLS GRID,MLS#: 6597508
Price history
| Date | Event | Price |
|---|---|---|
| 10/11/2024 | Sold | $320,000+1.6%$172/sqft |
Source:  NorthstarMLS as distributed by MLS GRID #6597508 Report a problem NorthstarMLS as distributed by MLS GRID #6597508 Report a problem | ||
| 9/12/2024 | Pending sale | $315,000$170/sqft |
Source: NorthstarMLS as distributed by MLS GRID #6597508 Report a problem | ||
| 9/6/2024 | Listed for sale | $315,000+21.6%$170/sqft |
Source: NorthstarMLS as distributed by MLS GRID #6597508 Report a problem | ||
| 9/12/2019 | Sold | $259,000$139/sqft |
Source: NorthstarMLS as distributed by MLS GRID #5255777 Report a problem | ||
| 8/12/2019 | Pending sale | $259,000$139/sqft |
Source: RE/MAX Results #5255777 Report a problem | ||
| 7/29/2019 | Price change | $259,000-4%$139/sqft |
Source: RE/MAX Results #5255777 Report a problem | ||
| 7/12/2019 | Listed for sale | $269,900+29.8%$145/sqft |
Source: RE/MAX Results #5255777 Report a problem | ||
| 7/15/2015 | Sold | $208,000-5.4%$112/sqft |
Source: NorthstarMLS as distributed by MLS GRID #4588929 Report a problem | ||
| 5/23/2015 | Pending sale | $219,900$118/sqft |
Source: Coldwell Banker Burnet - Minneapolis Lakes #4588929 Report a problem | ||
| 4/24/2015 | Listed for sale | $219,900+38.3%$118/sqft |
Source: Coldwell Banker Burnet - Minneapolis Lakes #4588929 Report a problem | ||
| 2/24/2012 | Listing removed | $159,000$86/sqft |
Source: Coldwell Banker Burnet - Minneapolis Lakes #4122610 Report a problem | ||
| 2/15/2012 | Listed for sale | $159,000-15.8%$86/sqft |
Source: Coldwell Banker Burnet - Minneapolis Lakes #4122610 Report a problem | ||
| 4/19/2005 | Sold | $188,942+82.6%$102/sqft |
Source: Public Record Report a problem | ||
| 5/21/1999 | Sold | $103,500$56/sqft |
Source: Public Record Report a problem | ||
Nearby homes
- $276,6003 bd1 ba1.7k sqft3838 Russell Ave N, Minneapolis, MN 55412Off Market
- $340,4004 bd2 ba1.8k sqft3830 Russell Ave N, Minneapolis, MN 55412Off Market
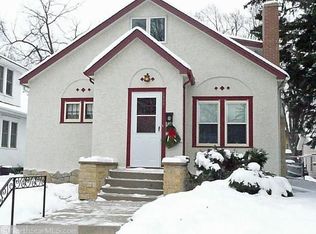
- $353,5004 bd2 ba2.3k sqft3842 Russell Ave N, Minneapolis, MN 55412Off Market

- $101,9001 bd1 ba464 sqft3826 Russell Ave N, Minneapolis, MN 55412Off Market
Get a cash offer in 3 minutes
Find out how much your home could sell for in as little as 3 minutes with a no-obligation cash offer.
Estimated market value
$335,000
