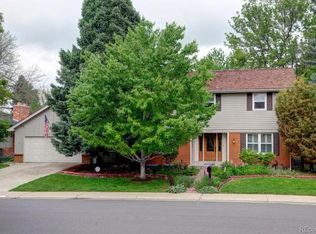
Nestled in the heart of the highly sought after Southmoor Park East neighborhood, this exquisite 4 bedroom, 3 bathroom home offers the perfect blend of style, comfort, and convenience. Boasting a generous .25 acre south facing lot and an array of refined upgrades, discover a spacious home enriched with brand new carpet and timeless hardwood floors, creating a warm and inviting atmosphere. The home’s three gorgeous spa-like bathrooms reflect modern tastes, while the new Decra Stone-Coated Steel shaker roof (to be installed March 2024) and newer windows ensure peace of mind and lasting durability. The eat-in kitchen offers beautiful 42" raised panel cabinets, granite counters, stainless steel appliances and is situated adjacent to the formal dining room. The interior offers three spacious living areas including a finished basement with two storage rooms, catering to both vibrant gatherings and private retreats. The large deck and patio areas offer a private, tranquil escape in your fully fenced backyard, set against a backdrop of incredible mature trees and professional landscaping. It’s an idyllic setting for outdoor dining, relaxation, and creating memories. Located just one block from Southmoor Elementary school, three blocks from Southmoor Park, close to shopping, dining and just two miles from the DTC business area, this home combines suburban tranquility with urban convenience. Southmoor Park is situated in southeast Denver, offering convenient access to major roads and highways. It's known for its easy access to DTC as well as proximity to I-25. This area is known for its spacious homes, sizeable lots, and well-maintained yards. The neighborhood is home to Southmoor Park itself, which provides green space, playgrounds, and recreational opportunities. The park is a focal point for community activities and outdoor enjoyment. Additionally, the area is close to other parks and recreational facilities, offering options for sports, fitness, and outdoor activities.
Sold for $950,000
Zillow last checked:
Listing updated:
Bought with:
Vickie Hall, 40013793
RE/MAX Professionals
Source: REcolorado as distributed by MLS GRID,MLS#: 5090741
Price history
| Date | Event | Price |
|---|---|---|
| 4/3/2024 | Sold | $950,000+1.6%$269/sqft |
Source:  REcolorado as distributed by MLS GRID #5090741 Report a problem REcolorado as distributed by MLS GRID #5090741 Report a problem | ||
| 3/4/2024 | Pending sale | $935,000$265/sqft |
Source: REcolorado as distributed by MLS GRID #5090741 Report a problem | ||
| 2/29/2024 | Listed for sale | $935,000+92.8%$265/sqft |
Source: REcolorado as distributed by MLS GRID #5090741 Report a problem | ||
| 5/24/2007 | Sold | $485,000+70.2%$137/sqft |
Source: Public Record Report a problem | ||
| 4/2/1998 | Sold | $285,000+14.9%$81/sqft |
Source: Public Record Report a problem | ||
| 5/29/1996 | Sold | $248,000$70/sqft |
Source: Public Record Report a problem | ||


Get a cash offer in 3 minutes
Find out how much your home could sell for in as little as 3 minutes with a no-obligation cash offer.
Estimated market value
$1,047,800
