Better than a new standard home w/ quality upgrades on West Morada, EZ hwy access to Sacramento and the Bay area. 3445 sq. ft. luxury with only tiles and carpet for flooring, window coverings include quality wood blinds + new shutters, 7 ceiling fans, cent A/H, 3 car garage with garage door openers. New improvements installed from July-August 2023 include: new plush carpet for stairs and the whole 2nd story, all new marble countertops for all the 4 baths, brand new quality wood kitchen cabinets with 2 lazy Susans, new granite countertop and marble back splash; new dishwasher, new oak cabinets in pantry, new interior paint throughout ceiling and walls,5 new shutters, new exterior paint for the wood patio c. Note the wrap around concrete paved areas around the exterior. Great for entertaining in and out with a free flow via the sliding glass door. For inside: the gigantic Family room with built-in entertainment center, fireplace, open into the gigantic gourmet kitchen and also flows into the cozy LR and formal Dr. Two bedrooms( one of which is an ensuite) & 2 full Baths downstairs,on differnt wing. Upstairs has a den, a giagantic muti-use room, a huge master suite with separate shower and soaking tub and big walk-in closet. 2 other bedrooms served by a full BA.
Closed
$647,000
3834 San Marco Dr, Stockton, CA 95212
5beds
3,445sqft
Single Family Residence
Built in 2003
6,825 Square Feet Lot
$648,800 Zestimate®
$188/sqft
$3,490 Estimated rent
Home value
$648,800
$616,000 - $681,000
$3,490/mo
Zestimate® history
Owner options
List your home for rent
$3,490/mo
Rent Zestimate®
Find your next renter with Zillow Rental Manager. Plus, with online applications, you can quickly screen prospective tenants – for free.
$3,490/mo
Rent Zestimate®
Refinance and save
$4,105/mo
Est. payment
Refinancing to a lower rate could help reduce your monthly payments and save thousands over the life of the loan.
$4,105/mo
Est. payment
Explore your selling options
Work with a Zillow partner agent
Leverage their expertise and Zillow's premium Showcase listings to get your home seen by more buyers.
Get startedList with your own agent
Get your home in front of millions of buyers by listing it on Zillow.
Learn how to do itSell it yourself
Take full control of how buyers see your home on Zillow by listing For Sale by Owner (FSBO).
List your homeWhat's special
Giagantic muti-use roomMarble back splashNew oak cabinetsNew granite countertopNew marble countertopsWindow coveringsBig walk-in closet
Zillow last checked:
Listing updated:
Listed by:
Sylvia Wong,
Sylvia Wong Realty
Bought with:
Keller Williams Realty
Source: MetroList Services of CA,MLS#: 223085480Originating MLS: MetroList Services, Inc.
Facts & features
Interior
Bedrooms & bathrooms
- Bedrooms: 5
- Bathrooms: 4
- Full bathrooms: 4
Primary bedroom
- Features: Walk-In Closet
Primary bathroom
- Features: Shower Stall(s), Soaking Tub, Marble, Walk-In Closet(s), Window
Dining room
- Features: Formal Room
Kitchen
- Features: Breakfast Room, Pantry Cabinet, Granite Counters
Heating
- Central, Fireplace(s), Hot Water, Natural Gas
Cooling
- Ceiling Fan(s), Central Air
Appliances
- Included: Free-Standing Gas Range, Range Hood, Dishwasher, Disposal
- Laundry: Cabinets, Sink, Electric Dryer Hookup, Gas Dryer Hookup, Ground Floor, Inside Room
Features
- Flooring: Carpet, Tile
- Number of fireplaces: 1
- Fireplace features: Family Room
Interior area
- Total interior livable area: 3,445 sqft
Property
Parking
- Total spaces: 3
- Parking features: Attached, Garage Door Opener, Garage Faces Front, Interior Access, Driveway
- Attached garage spaces: 3
- Has uncovered spaces: Yes
Features
- Stories: 2
- Fencing: Back Yard,Fenced,Wood
Lot
- Size: 6,825 Square Feet
- Features: Sprinklers In Front, Curb(s)/Gutter(s), Shape Regular, Landscape Back, Landscape Front
Details
- Parcel number: 124140050000
- Zoning description: R
- Special conditions: Standard
Construction
Type & style
- Home type: SingleFamily
- Architectural style: A-Frame,Contemporary
- Property subtype: Single Family Residence
Materials
- Stucco, Frame, Wood
- Foundation: Slab
- Roof: Tile
Condition
- Year built: 2003
Utilities & green energy
- Sewer: Sewer in Street, Public Sewer
- Water: Meter on Site, Public
- Utilities for property: Public, Electric, Natural Gas Available
Community & HOA
Location
- Region: Stockton
Financial & listing details
- Price per square foot: $188/sqft
- Tax assessed value: $659,940
- Annual tax amount: $8,117
- Price range: $647K - $647K
- Date on market: 7/3/2025
- Road surface type: Paved Sidewalk
Price history
| Date | Event | Price |
|---|---|---|
| 12/29/2023 | Sold | $647,000-0.2%$188/sqft |
Source: MetroList Services of CA #223085480 Report a problem | ||
| 12/4/2023 | Pending sale | $648,000$188/sqft |
Source: MetroList Services of CA #223085480 Report a problem | ||
| 11/6/2023 | Price change | $648,000-4%$188/sqft |
Source: MetroList Services of CA #223085480 Report a problem | ||
| 9/5/2023 | Listed for sale | $675,000+25%$196/sqft |
Source: MetroList Services of CA #223085480 Report a problem | ||
| 1/5/2021 | Sold | $540,000$157/sqft |
Source: MetroList Services of CA #20059111 Report a problem | ||
| 11/30/2020 | Pending sale | $540,000$157/sqft |
Source: Selection Realty #20059111 Report a problem | ||
| 11/30/2020 | Listed for sale | $540,000+0.2%$157/sqft |
Source: Selection Realty #20059111 Report a problem | ||
| 10/2/2020 | Listing removed | $539,000$156/sqft |
Source: Selection Realty #20059111 Report a problem | ||
| 10/1/2020 | Listed for sale | $539,000+99.6%$156/sqft |
Source: Selection Realty #20059111 Report a problem | ||
| 10/2/2009 | Sold | $270,000-28%$78/sqft |
Source: Public Record Report a problem | ||
| 12/31/2003 | Sold | $375,000+11.6%$109/sqft |
Source: Public Record Report a problem | ||
| 9/10/2003 | Sold | $336,000$98/sqft |
Source: Public Record Report a problem | ||
Public tax history
| Year | Property taxes | Tax assessment |
|---|---|---|
| 2025 | $8,117 +1.8% | $659,940 +2% |
| 2024 | $7,970 +13% | $647,000 +15.2% |
| 2023 | $7,056 +2.3% | $561,816 +2% |
| 2022 | $6,900 +54.3% | $550,800 +71.1% |
| 2021 | $4,473 +1% | $321,967 +1% |
| 2020 | $4,429 +3.3% | $318,666 +2% |
| 2019 | $4,285 +1.8% | $312,419 +2% |
| 2018 | $4,210 +2.8% | $306,294 +2% |
| 2017 | $4,094 +1.9% | $300,289 +2% |
| 2016 | $4,018 +6.4% | $294,402 +1.5% |
| 2015 | $3,775 | $289,983 +2% |
| 2014 | $3,775 | $284,305 +0.5% |
| 2013 | -- | $283,022 +11% |
| 2012 | -- | $255,000 -0.4% |
| 2011 | -- | $256,000 -5.2% |
| 2010 | -- | $270,000 -13.7% |
| 2009 | -- | $313,000 -22.9% |
| 2008 | -- | $405,907 +2% |
| 2007 | -- | $397,950 +2% |
| 2006 | -- | $390,150 +2% |
| 2005 | -- | $382,500 +2% |
| 2004 | -- | $375,000 +628.2% |
| 2003 | -- | $51,500 |
Find assessor info on the county website
Neighborhood: La Morada
Nearby homes
- $483,1003 bd2 ba2k sqft3840 San Marco Dr, Stockton, CA 95212Off Market
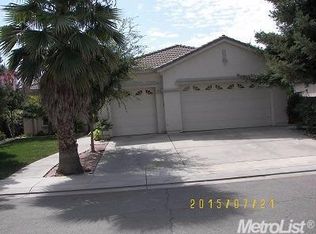
- $504,6003 bd2 ba2k sqft3828 San Marco Dr, Stockton, CA 95212Off Market
- $566,0005 bd3 ba2.5k sqft9609 Milan Dr, Stockton, CA 95212Off Market
- $610,8006 bd4 ba2.7k sqft9615 Milan Dr, Stockton, CA 95212Off Market
- $616,7004 bd3 ba3.4k sqft3908 San Marco Dr, Stockton, CA 95212Off Market
- $614,0004 bd3 ba3.4k sqft3822 San Marco Dr, Stockton, CA 95212Off Market
- $553,4003 bd4 ba2.7k sqft9603 Milan Dr, Stockton, CA 95212Off Market
- $568,3005 bd4 ba2.5k sqft9621 Milan Dr, Stockton, CA 95212Off Market
Nearby schools
GreatSchools rating
- 5/10George Lincoln MosherGrades: K-6Distance: 0.7 mi
- 4/10Morada Middle SchoolGrades: 7-8Distance: 0.9 mi
- 3/10Ronald E. McNair High SchoolGrades: 9-12Distance: 1.9 mi
Get a cash offer in 3 minutes
Find out how much your home could sell for in as little as 3 minutes with a no-obligation cash offer.
Estimated market value
$648,800
Get a cash offer in 3 minutes
Find out how much your home could sell for in as little as 3 minutes with a no-obligation cash offer.
Estimated market value
$648,800
- California
- San Joaquin County
- Stockton
- 95212
- La Morada
- 3834 San Marco Dr
Nearby cities
Nearby neighborhoods
Nearby zip codes
Other Stockton Topics
