Charming lakefront fixer-upper with endless potential! This cozy house offers a peaceful retreat right on the water, complete with your own private dock. Whether you're looking to renovate and make it your dream home or invest in a lakeside property, this is a rare opportunity to own a slice of paradise. Enjoy stunning lake views, tranquil surroundings, and direct water access, all just waiting for your personal touch. This home has had several upgrades in 2011 to include, electrical panel, Roof, Windows, Aluminum siding. You can get this one to the finish line and enjoy. Large rear yard allows for large gatherings and enjoy a 180 degree panoramic view of the lake. Don't miss out on this waterfront gem!
Closed
Listed by: Berkshire Hathaway HomeServices Alliance Real Estate • Ruben Leon • 314-808-0750
Bought with: Berkshire Hathaway HomeServices Alliance Real Estate
Price Unknown
3834 Thelma Dr, De Soto, MO 63020
2beds
1,147sqft
Single Family Residence
Built in 1958
0.41 Acres Lot
$-- Zestimate®
$--/sqft
$1,412 Estimated rent
Home value
Not available
Estimated sales range
Not available
$1,412/mo
Zestimate® history
Owner options
List your home for rent
$1,412/mo
Rent Zestimate®
Find your next renter with Zillow Rental Manager. Plus, with online applications, you can quickly screen prospective tenants – for free.
$1,412/mo
Rent Zestimate®
Refinance and save
Refinancing to a lower rate could help reduce your monthly payments and save thousands over the life of the loan.
Explore your selling options
Work with a Zillow partner agent
Leverage their expertise and Zillow's premium Showcase listings to get your home seen by more buyers.
Get startedList with your own agent
Get your home in front of millions of buyers by listing it on Zillow.
Learn how to do itSell it yourself
Take full control of how buyers see your home on Zillow by listing For Sale by Owner (FSBO).
List your homeWhat's special
Zillow last checked:
Listing updated:
Listed by:
Ruben Leon 314-808-0750,
Berkshire Hathaway HomeServices Alliance Real Estate
Bought with:
Ruben Leon, 2002021389
Berkshire Hathaway HomeServices Alliance Real Estate
Source: MARIS,MLS#: 25022457 Originating MLS: Southern Gateway Association of REALTORS
Originating MLS: Southern Gateway Association of REALTORSFacts & features
Interior
Bedrooms & bathrooms
- Bedrooms: 2
- Bathrooms: 1
- Full bathrooms: 1
- Main level bathrooms: 1
- Main level bedrooms: 2
Primary bedroom
- Features: Floor Covering: Laminate, Wall Covering: Some
- Level: Main
- Area: 238
- Dimensions: 14 x 17
Bedroom
- Features: Floor Covering: Carpeting, Wall Covering: Some
- Level: Main
- Area: 192
- Dimensions: 16 x 12
Bathroom
- Features: Floor Covering: Laminate, Wall Covering: Some
- Level: Main
- Area: 60
- Dimensions: 10 x 6
Kitchen
- Features: Floor Covering: Laminate, Wall Covering: Some
- Level: Main
- Area: 96
- Dimensions: 12 x 8
Laundry
- Features: Floor Covering: Laminate, Wall Covering: Some
- Level: Main
- Area: 15
- Dimensions: 5 x 3
Living room
- Features: Floor Covering: Laminate, Wall Covering: Some
- Level: Main
- Area: 368
- Dimensions: 23 x 16
Heating
- Forced Air, Propane
Cooling
- Central Air, Electric
Appliances
- Included: Electric Water Heater, Dishwasher, Range, Range Hood
Features
- Kitchen/Dining Room Combo
- Flooring: Carpet
- Doors: Panel Door(s), Pocket Door(s)
- Has basement: No
- Has fireplace: No
- Fireplace features: None
Interior area
- Total structure area: 1,147
- Total interior livable area: 1,147 sqft
- Finished area above ground: 1,147
- Finished area below ground: 0
Property
Parking
- Total spaces: 1
- Parking features: Attached, Garage, Off Street
- Attached garage spaces: 1
Features
- Levels: One
- Patio & porch: Patio
- Has view: Yes
- On waterfront: Yes
- Waterfront features: Waterfront, Lake
- Body of water: Valle Lake
Lot
- Size: 0.41 Acres
- Dimensions: 52 x 200 x 120 x 210
- Features: Views, Waterfront
Details
- Parcel number: 239.031.01002014
- Special conditions: Standard
Construction
Type & style
- Home type: SingleFamily
- Architectural style: Traditional,Ranch
- Property subtype: Single Family Residence
Materials
- Frame
- Foundation: Slab
Condition
- Year built: 1958
Utilities & green energy
- Water: Public
Community & HOA
Community
- Features: Clubhouse
- Security: Security Lights
- Subdivision: Valle Lake 02
Location
- Region: De Soto
Financial & listing details
- Tax assessed value: $81,800
- Annual tax amount: $990
- Date on market: 4/12/2025
- Cumulative days on market: 48 days
- Listing terms: Cash,Conventional,Private Financing Available
- Ownership: Private
- Road surface type: Concrete
Price history
| Date | Event | Price |
|---|---|---|
| 5/28/2025 | Sold | -- |
Source:  MARIS #25022457 Report a problem MARIS #25022457 Report a problem | ||
| 4/30/2025 | Pending sale | $179,000$156/sqft |
Source: MARIS #25022457 Report a problem | ||
| 4/12/2025 | Listed for sale | $179,000$156/sqft |
Source: MARIS #25022457 Report a problem | ||
Public tax history
| Year | Property taxes | Tax assessment |
|---|---|---|
| 2025 | $1,066 +7.7% | $15,600 +9.1% |
| 2024 | $990 +0.3% | $14,300 |
| 2023 | $987 0% | $14,300 |
| 2022 | $987 +0.1% | $14,300 |
| 2021 | $986 +10.1% | $14,300 +13.5% |
| 2020 | $896 +0.1% | $12,600 |
| 2019 | $895 | $12,600 |
| 2018 | $895 +5.4% | $12,600 |
| 2017 | $849 | $12,600 +11.5% |
| 2016 | $849 +9.6% | $11,300 |
| 2015 | $775 | $11,300 +11.9% |
| 2013 | $775 | $10,100 +11% |
| 2005 | -- | $9,100 +11% |
| 2004 | -- | $8,200 |
| 2003 | -- | $8,200 |
| 2002 | -- | $8,200 |
| 2001 | -- | $8,200 |
Find assessor info on the county website
Neighborhood: 63020
Nearby homes
- $161,2002 bd1 ba716 sqft3838 Thelma Dr, De Soto, MO 63020Off Market
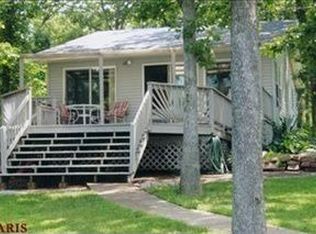
- $239,300-- bd1 ba1.1k sqft3830 Thelma Dr, De Soto, MO 63020Off Market
- $261,8003 bd2 ba1.1k sqft3826 Thelma Dr, De Soto, MO 63020Off Market
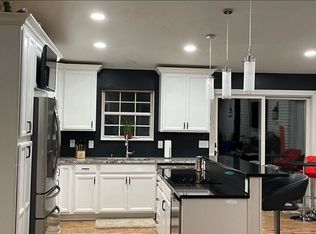
- $246,300-- bd2 ba1.8k sqft3835 Thelma Dr, De Soto, MO 63020Off Market
- $274,0004 bd3 ba3.2k sqft3828 Alta Dr, De Soto, MO 63020Off Market
- $4,400-- bd-- ba-- sqft3828 Alta Dr, De Soto, MO 63020Off Market
- $217,200-- bd1 ba754 sqft3832 Alta Dr, De Soto, MO 63020Off Market
- $242,6004 bd3 ba1.7k sqft3820 Alta Dr, De Soto, MO 63020Off Market
Nearby schools
GreatSchools rating
- 6/10Athena Elementary SchoolGrades: K-6Distance: 5.4 mi
- 6/10Desoto Jr. High SchoolGrades: 7-8Distance: 6.5 mi
- 7/10Desoto Sr. High SchoolGrades: 9-12Distance: 6.6 mi
Schools provided by the listing agent
- Elementary: Athena Elem.
- Middle: Desoto Jr. High
- High: Desoto Sr. High
Source: MARIS. This data may not be complete. We recommend contacting the local school district to confirm school assignments for this home.
- Missouri
- Jefferson County
- De Soto
- 63020
- 3834 Thelma Dr
