Skip main navigation
Off market
  • $463,900

    3834 W Sage Vista Ln, Cedar Hills, UT 84062

    3beds
    2,275sqft
    Townhouse
    Built in 2003
    1,785 Square Feet Lot
    $463,900 Zestimate®
    $204/sqft
    $2,286 Estimated rent

    Home value

    $463,900

    $441,000 - $487,000

    $2,286/mo

    Zestimate® history
    Loading
    Loading...

    Owner options

    List your home for rent

    $2,286/mo

    Rent Zestimate®

    Find your next renter with Zillow Rental Manager. Plus, with online applications, you can quickly screen prospective tenants – for free.

    Learn more

    $2,286/mo

    Rent Zestimate®

    Refinance and save

    $2,746/mo

    Est. payment

    Refinancing to a lower rate could help reduce your monthly payments and save thousands over the life of the loan.

    See today's rates

    $2,746/mo

    Est. payment

    Explore your selling options

    Work with a Zillow partner agent

    Leverage their expertise and Zillow's premium Showcase listings to get your home seen by more buyers.

    Get started

    List with your own agent

    Get your home in front of millions of buyers by listing it on Zillow.

    Learn how to do it

    Sell it yourself

    Take full control of how buyers see your home on Zillow by listing For Sale by Owner (FSBO).

    List your home

    What's special

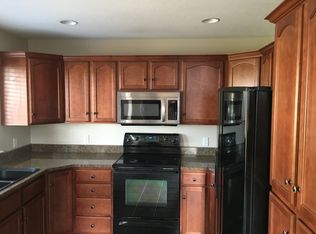
    WOW! Pride of ownership abounds in this beautiful, highly updated home, featuring sweeping mountain views in an ideal location. Step out onto your private deck for unsurpassed mountain and golf course views, holiday fireworks shows, and gorgeous sunrises. Walk out of your basement and hike or bike for hours! This well-maintained community at the base of Mt. Mahogany is minutes from Silicon Slopes, the American Fork Canyon, Timpanogos Cave, Alpine Loop, as well as world class biking, hiking, camping, and recreation. The gorgeous white kitchen cabinets, open concept floor plan, vaulted ceilings, and the fully finished walk out basement steal the show, and savvy homebuyers will also take note of the high-end finishes, flooring, and appliances throughout (including a dishwasher so quiet you won't even know its running)! Other updates include a newly poured concrete driveway, nest thermostat, newly installed insulated garage door with very quiet belt system, and a top of the line water softener and reverse osmosis water purifying system that runs through the refrigerator so there is cold, purified water and ice coming out of the fridge-no need to ever replace a water filter! The spacious master suite features a separate shower and soaking tub, as well as a spacious walk in closet. The fully finished walk out basement includes a full bathroom, plenty of gathering space, and could easily accommodate a fourth bedroom if needed. The location is ideal, within the boundaries of some of the top schools in the state, walking distance to several neighborhood parks, a brand-new trailhead, and a pristine golf course. This home is immaculate and will sell quickly! Ask Alexandra or your Realtor for a copy of the video virtual tour, and book your private showing today! *Square footage is provided as a courtesy estimate only and was obtained from previous MLS listings. Buyer is advised to obtain an independent measurement.

    This property is not currently displayed as for sale or rent on Zillow. This may be different from what's on other websites or public sources.

    Facts & features

    Interior

    Bedrooms & bathrooms
    • Bedrooms: 3
    • Bathrooms: 4
    • Full bathrooms: 3
    • 1/2 bathrooms: 1
    Heating
    • Other
    Features
    • Flooring: Tile, Hardwood
    • Basement: Partially finished
    Interior area
    • Total interior livable area: 2,275 sqft

    Property

    Parking
    • Parking features: Garage - Attached
    Features
    • Exterior features: Other, Stucco
    Lot
    • Size: 1,785 Square Feet
    Details
    • Parcel number: 369720113

    Construction

    Type & style
    • Home type: Townhouse
    Materials
    • masonry
    • Roof: Shake / Shingle
    Condition
    • Year built: 2003

    Community & HOA

    HOA
    • Has HOA: Yes
    • HOA fee: $42 monthly
    Location
    • Region: Cedar Hills

    Financial & listing details

    • Price per square foot: $204/sqft
    • Tax assessed value: $456,200
    • Annual tax amount: $2,069

    Price history

    DateEventPrice
    5/31/2019Sold--
    Source: Agent Provided Report a problem
    5/15/2019Listed for sale$310,000$136/sqft
    Source: KW Westfield Keller Williams Real Estate #1601112 Report a problem
    4/16/2015Sold--
    Source: Agent Provided Report a problem

    Public tax history

    YearProperty taxesTax assessment
    2025$2,069 -3.4%$456,200 -1.1%
    2024$2,142 +11.6%$461,200 +3.9%
    2023$1,919 +3.2%$443,900 +5.7%
    2022$1,859 +7.1%$420,100 +137.7%
    2021$1,736 +8.5%$176,715 -38.9%
    2020$1,600 +3.8%$289,100 +81.8%
    2019$1,541 +20.9%$159,005 -32.8%
    2018$1,275 +2.4%$236,600 +96.3%
    2017$1,245 $120,505 +10.1%
    2016$1,245 +4.6%$109,450 +10.6%
    2015$1,190 +8.3%$99,000 +9.1%
    2014$1,098 $90,750 +19.6%
    2013-- $75,900 -11%
    2012-- $85,250 -7.2%
    2009-- $91,850
    Find assessor info on the county website

    Neighborhood: 84062

    Nearby schools

    GreatSchools rating
    Schools provided by the listing agent
    • Elementary: Cedar Ridge
    • Middle: Mt Ridge
    • High: Lone Peak

    Source: The MLS. This data may not be complete. We recommend contacting the local school district to confirm school assignments for this home.

    Get a cash offer in 3 minutes
    Find out how much your home could sell for in as little as 3 minutes with a no-obligation cash offer.
    Estimated market value
    $463,900
    Get a cash offer in 3 minutes
    Find out how much your home could sell for in as little as 3 minutes with a no-obligation cash offer.
    Estimated market value
    $463,900