Skip main navigation
Off market
  • $1,433,300

    3834 Wilderness Elm, San Antonio, TX 78261

    4beds
    4,068sqft
    Single Family Residence
    Built in 2006
    1.47 Acres Lot
    $1,433,300 Zestimate®
    $352/sqft
    $6,815 Estimated rent

    Home value

    $1,433,300

    $1.36M - $1.50M

    $6,815/mo

    Zestimate® history
    Loading
    Loading...

    Owner options

    List your home for rent

    $6,815/mo

    Rent Zestimate®

    Find your next renter with Zillow Rental Manager. Plus, with online applications, you can quickly screen prospective tenants – for free.

    Learn more

    $6,815/mo

    Rent Zestimate®

    Refinance and save

    $10,235/mo

    Est. payment

    Refinancing to a lower rate could help reduce your monthly payments and save thousands over the life of the loan.

    See today's rates

    $10,235/mo

    Est. payment

    Explore your selling options

    Work with a Zillow partner agent

    Leverage their expertise and Zillow's premium Showcase listings to get your home seen by more buyers.

    Get started

    List with your own agent

    Get your home in front of millions of buyers by listing it on Zillow.

    Learn how to do it

    Sell it yourself

    Take full control of how buyers see your home on Zillow by listing For Sale by Owner (FSBO).

    List your home

    What's special

    High ceilingMaster suitesFire pitLots of natural lightingWood staircaseWood floorsBuilt in desk

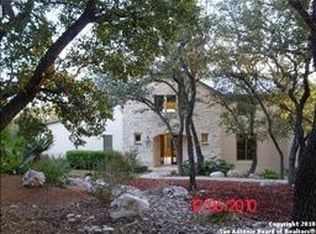
    Welcome home, this outstanding custom built home by Paul Allen is situated in a prime location in the beautiful Fossil Ridge community. Cul de sac with no neighbors opposite your home and from every window in this home there is privacy. 1.47 acres with so many mature oak trees. Privacy in your own oasis with pool/spa, large cabana with outdoor grill, bar area, fireplace and seating area, large covered patio, pool half bathroom. Fire pit out under the trees in the rural area of your own private resort. 3 car garage oversized with side entry. Once you enter the home you will walk thru the foyer with large wooden encased custom framed windows, limestone arched walls that lead from the foyer to the open family room. Wooden beamed ceiling, with real wood flooring thru out. There is zero carpeting in the home. Dining room leads off to the left of the foyer with custom lighting, shiplap wall feature. Plantation shutters thru the front of the home and the master suites. Family room has Clerestory windows for extra lighting and a very charming feature, limestone custom wood burning fireplace from floor to ceiling with solid hearth.Real wood beamed ceiling with custom lighting rods. Wood flooring. Triple beamed crown molding, including encasing the windows and door frames thru out the home along with custom milled high baseboards. From off the family room you'll find the bespoke kitchen with the most beautiful granite island centerpiece. Stainless steel double ovens with 6 gas burners, sub zero fridge with cabinet door fronts, farmhouse sink, reverse osmosis, Custom cabinetry with vent hood. Cladding on lower walls. Banquette built in breakfast nook. Plantation shutters and door that leads out to the side gardens. Master suite is on the back of the home and has access to the covered patio and looks out onto your own very secluded oasis. High ceiling with real wood beams and chandelier. Wood floors, plantation shutters, huge custom fitted walk in closet with shelving, cabinets and deep drawers. Master bathroom with tiled floors and walls from tub to ceiling, walk in double headed shower with frameless glass door, so much storage with drawers and cabinets, lots of natural lighting, large oversized tub. Second master suite is also downstairs on the front of the home overlooking the wooded area, huge bedroom with its own area for couches and TV, vaulted wood beamed high ceiling, wood floors, plantation shutters, custom bamboo wallpapering on your feature wall. Built in cabinets with custom wood countertop. WIC and your own bathroom with walk in shower with frameless glass door, limestone tiling, wall of pebbled tiling as a feature in washroom. Laundry room is full of natural light with lots of counter space, coat closet and sink with cabinets and drawers. Walk in pantry with storage space. Desk area that looks onto the covered patio. Wood staircase leads off the kitchen leading you upstairs to two bedrooms with their own bathrooms and an open large loft area used for media room. Bedroom # 3 is on the back of the home that looks out onto the pool and back garden, wood floors, plantation shutters, built in desk with shelving cabinets and drawers, WIC with more custom built ins. Bathroom to this bedroom has a walk in shower with frameless glass door. Media room has built ins, plantation shutters, wood floors and a very nice quiet cozy room for your Tv watching. Bedroom # 4 has its own hallway off the loft that leads to the bedroom and its own bathroom and WIC. This bathroom has a tub and shower, lots of counter space. Bedroom has a wallpapered featured wall with wood floors and this room sits on the front and side of the home, built in desk with shelving cabinets and drawers, WIC has custom shelving. So many custom features thru out the entire home, please come see for yourself! NEISD, walk to Cibolo Green, bus to Johnson high school and Tex Hill middle school. Gated community. Walking to the JW Marriott Hill Country resort and spa.

    This property is not currently displayed as for sale or rent on Zillow. This may be different from what's on other websites or public sources.

    Zillow last checked:

    Listing updated:

    Listed by:

    Sarah Moore TREC #530690 (210) 834-2227,

    Home Team of America

    Source: LERA MLS,MLS#: 1684837MLS Logo

    Facts & features

    Interior

    Bedrooms & bathrooms
    • Bedrooms: 4
    • Bathrooms: 5
    • Full bathrooms: 4
    • 1/2 bathrooms: 1
    Primary bedroom
    • Features: Outside Access, Walk-In Closet(s), Full Bath
    • Area: 323
    • Dimensions: 19 x 17
    Bedroom 2
    • Area: 336
    • Dimensions: 21 x 16
    Bedroom 3
    • Area: 288
    • Dimensions: 18 x 16
    Bedroom 4
    • Area: 255
    • Dimensions: 17 x 15
    Primary bathroom
    • Features: Tub/Shower Separate, Double Vanity, Soaking Tub
    • Area: 264
    • Dimensions: 22 x 12
    Dining room
    • Area: 221
    • Dimensions: 17 x 13
    Family room
    • Area: 576
    • Dimensions: 24 x 24
    Kitchen
    • Area: 289
    • Dimensions: 17 x 17
    Heating
    • Central, Electric
    Cooling
    • Ceiling Fan(s), Two Central
    Appliances
    • Included: Built-In Oven, Self Cleaning Oven, Microwave, Range, Gas Cooktop, Refrigerator, Disposal, Dishwasher, Water Softener Owned, Vented Exhaust Fan, Electric Water Heater, Double Oven, 2+ Water Heater Units
    • Laundry: Main Level, Laundry Room, Washer Hookup, Dryer Connection
    Features
    • One Living Area, Separate Dining Room, Eat-in Kitchen, Two Eating Areas, Kitchen Island, Pantry, Game Room, Utility Room Inside, Secondary Bedroom Down, 1st Floor Lvl/No Steps, High Ceilings, Open Floorplan, High Speed Internet, Telephone, Walk-In Closet(s), Master Downstairs, Ceiling Fan(s), Custom Cabinets, Programmable Thermostat
    • Flooring: Ceramic Tile, Wood
    • Windows: Double Pane Windows, Window Coverings
    • Has basement: No
    • Attic: Pull Down Storage,Finished,Floored,Pull Down Stairs,Storage Only
    • Number of fireplaces: 2
    • Fireplace features: Two, Family Room, Wood Burning, Stone/Rock/Brick, Other
    Interior area
    • Total interior livable area: 4,068 sqft

    Property

    Parking
    • Total spaces: 3
    • Parking features: Three Car Garage, Attached, Garage Faces Side, Oversized, Garage Door Opener
    • Attached garage spaces: 3
    Accessibility
    • Accessibility features: Int Door Opening 32"+, Accessible Doors, No Carpet, No Steps Down, Level Lot, Level Drive, First Floor Bath, Full Bath/Bed on 1st Flr, First Floor Bedroom, Stall Shower
    Features
    • Levels: Two
    • Stories: 2
    • Patio & porch: Patio, Covered
    • Exterior features: Gas Grill, Sprinkler System, Rain Gutters, Lighting, Outdoor Kitchen
    • Has private pool: Yes
    • Pool features: In Ground, Pool/Spa Combo
    • Has spa: Yes
    • Spa features: Heated
    • Fencing: Chain Link,Wrought Iron,Stone/Masonry Fence,Ranch Fence
    Lot
    • Size: 1.47 Acres
    • Dimensions: 327x210
    • Features: Cul-De-Sac, 1 - 2 Acres, Wooded, Secluded, Level, Fire Hydrant w/in 500'
    • Residential vegetation: Mature Trees
    Details
    • Additional structures: Shed(s), Gazebo, Second Residence
    • Parcel number: 049101040730

    Construction

    Type & style
    • Home type: SingleFamily
    • Architectural style: Traditional
    • Property subtype: Single Family Residence
    Materials
    • 4 Sides Masonry, Stone, Fiber Cement
    • Foundation: Slab
    • Roof: Metal
    Condition
    • Pre-Owned
    • New construction: No
    • Year built: 2006
    Details
    • Builder name: Paul Allen Custom

    Utilities & green energy

    • Electric: CPS, Smart Electric Meter
    • Gas: CPS
    • Sewer: SAWS, Aerobic Septic
    • Water: SAWS
    • Utilities for property: Cable Available, Private Garbage Service
    Green energy
    • Water conservation: Rain/Freeze Sensors

    Community & HOA

    Community
    • Features: Cluster Mail Box, School Bus
    • Security: Smoke Detector(s), Security System Owned, Controlled Access
    • Subdivision: Fossil Ridge
    HOA
    • Has HOA: Yes
    • HOA fee: $333 quarterly
    • HOA name: FOSSIL RIDGE HOA
    Location
    • Region: San Antonio

    Financial & listing details

    • Price per square foot: $352/sqft
    • Tax assessed value: $1,311,530
    • Annual tax amount: $16,338
    • Price range: $1.4M - $1.4M
    • Date on market: 9/11/2025
    • Cumulative days on market: 46 days
    • Listing terms: Conventional,VA Loan,TX Vet,Cash
    • Road surface type: Asphalt

    Price history

    DateEventPrice
    7/3/2023Sold--
    Source: LERA MLS #1684837 Report a problem
    6/18/2023Pending sale$1,495,000$368/sqft
    Source: LERA MLS #1684837 Report a problem
    6/1/2023Price change$1,495,000-4.2%$368/sqft
    Source: LERA MLS #1684837 Report a problem
    5/18/2023Price change$1,560,000-8%$383/sqft
    Source: LERA MLS #1684837 Report a problem
    5/3/2023Listed for sale$1,695,000$417/sqft
    Source: LERA MLS #1684837 Report a problem

    Public tax history

    YearProperty taxesTax assessment
    2025$23,544 +2.6%$1,311,530 +3.5%
    2024$22,944 +44.1%$1,267,290 +30.4%
    2023$15,925 -3.9%$971,957 +10%
    2022$16,569 +3.5%$883,597 +10%
    2021$16,003 $803,270 +2.8%
    2020$16,003 -2%$781,160 -0.9%
    2019$16,326 $788,440 +3.9%
    2018$16,326 +4.5%$758,930 +2.8%
    2017$15,619 +7.5%$738,430 +8.4%
    2016$14,528 +8.6%$681,020 +6.3%
    2015$13,382 $640,960 +6.1%
    2014$13,382 $604,010 +10%
    2013-- $549,100 0%
    2012-- $549,110
    2011-- $549,110 -2.7%
    2010-- $564,060 -6.8%
    2009-- $605,000 +20.9%
    2008-- $500,490 +107.7%
    2007-- $240,930 +264.3%
    2006-- $66,130
    2005-- $66,130
    Find assessor info on the county website

    Neighborhood: 78261

    Nearby schools

    GreatSchools rating
    Schools provided by the listing agent
    • Elementary: Cibolo Green
    • Middle: Tex Hill
    • High: Johnson
    • District: North East I.S.D.

    Source: LERA MLS. This data may not be complete. We recommend contacting the local school district to confirm school assignments for this home.

    Get a cash offer in 3 minutes
    Find out how much your home could sell for in as little as 3 minutes with a no-obligation cash offer.
    Estimated market value
    $1,433,300
    Get a cash offer in 3 minutes
    Find out how much your home could sell for in as little as 3 minutes with a no-obligation cash offer.
    Estimated market value
    $1,433,300