Skip main navigation
Sold for $974,990
  • $974,990

    3834 Wolves Creek Pl, Apopka, FL 32712

    5beds
    4,928sqft
    Single Family Residence
    Built in 2025
    0.29 Acres Lot
    $981,200 Zestimate®
    $198/sqft
    $5,090 Estimated rent

    Home value

    $981,200

    $903,000 - $1.07M

    $5,090/mo

    Zestimate® history
    Loading
    Loading...

    Owner options

    List your home for rent

    $5,090/mo

    Rent Zestimate®

    Find your next renter with Zillow Rental Manager. Plus, with online applications, you can quickly screen prospective tenants – for free.

    Learn more

    $5,090/mo

    Rent Zestimate®

    Refinance and save

    $7,090/mo

    Est. payment

    Refinancing to a lower rate could help reduce your monthly payments and save thousands over the life of the loan.

    See today's rates

    $7,090/mo

    Est. payment

    Explore your selling options

    Work with a Zillow partner agent

    Leverage their expertise and Zillow's premium Showcase listings to get your home seen by more buyers.

    Get started

    List with your own agent

    Get your home in front of millions of buyers by listing it on Zillow.

    Learn how to do it

    Sell it yourself

    Take full control of how buyers see your home on Zillow by listing For Sale by Owner (FSBO).

    List your home

    What's special

    Modern fixturesElegant finishesMedia roomFirst-floor guest suiteOpen-concept designFormal dining room
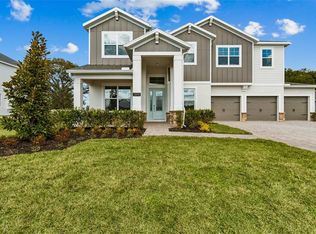
    Under Construction. Experience the finest in new construction living at 3834 Wolves Creek Place in Apopka, Florida. This stunning 2-story home offers 4,928 square feet of thoughtfully designed living space perfect for today's lifestyle. Key features include 5 spacious bedrooms (including a first-floor guest suite), 4 full bathrooms and a powder room, a den and flex room, a formal dining room, a 26' x 12' lanai, and a 3-car garage. This home showcases an intelligent floorplan that maximizes both comfort and functionality. The open-concept design creates seamless flow between living areas, making it perfect for both relaxation and hosting guests. Upstairs, you'll find 4 bedrooms, a loft, and a media room. Each bedroom provides ample space and natural light, while the bathrooms feature modern fixtures and elegant finishes. The Apopka location offers excellent access to parks and recreational opportunities, making it ideal for families who enjoy outdoor activities. The neighborhood provides a welcoming environment with well-maintained streets and convenient access to local amenities. Built by M/I Homes, this home represents exceptional quality and craftsmanship. The new construction ensures energy efficiency and incorporates the latest building standards. Every detail has been carefully considered to create a home that meets the demands of contemporary living while providing lasting value.

    Zillow last checked:

    Listing updated:

    Listing Provided by:

    Stacie Brown Kelly 407-221-4954,

    KELLER WILLIAMS ADVANTAGE REALTY 407-977-7600

    Bought with:

    Mernela Anez Salvati, 3613804

    LPT REALTY, LLC

    Source: Stellar MLS,MLS#: O6340915MLS LogoOriginating MLS: Orlando Regional

    Facts & features

    Interior

    Bedrooms & bathrooms
    • Bedrooms: 5
    • Bathrooms: 5
    • Full bathrooms: 4
    • 1/2 bathrooms: 1
    Primary bedroom
    • Features: Walk-In Closet(s)
    • Level: Second
    Bedroom 2
    • Features: Built-in Closet
    • Level: Second
    Bedroom 3
    • Features: Built-in Closet
    • Level: Second
    Bedroom 4
    • Features: Built-in Closet
    • Level: Second
    Den
    • Level: First
    Dinette
    • Level: First
    Dining room
    • Level: First
    Great room
    • Level: First
    Kitchen
    • Level: First
    Loft
    • Level: Second
    Media room
    • Level: Second
    Office
    • Level: First
    Heating
    • Central
    Cooling
    • Central Air
    Appliances
    • Included: Dishwasher, Disposal, Microwave
    • Laundry: Inside
    Features
    • Crown Molding, Eating Space In Kitchen, Open Floorplan, PrimaryBedroom Upstairs, Thermostat, Tray Ceiling(s), Walk-In Closet(s)
    • Flooring: Carpet, Tile, Hardwood
    • Doors: Sliding Doors
    • Has fireplace: No
    Interior area
    • Total structure area: 4,928
    • Total interior livable area: 4,928 sqft

    Property

    Parking
    • Total spaces: 3
    • Parking features: Garage - Attached
    • Attached garage spaces: 3
    Features
    • Levels: Two
    • Stories: 2
    • Patio & porch: Covered, Patio
    • Exterior features: Irrigation System, Lighting, Rain Gutters, Sidewalk
    Lot
    • Size: 0.29 Acres
    • Features: Landscaped
    Details
    • Parcel number: 192028922000540
    • Zoning: RESIDENTIA
    • Special conditions: None

    Construction

    Type & style
    • Home type: SingleFamily
    • Property subtype: Single Family Residence
    Materials
    • Block, Cement Siding, Stucco
    • Foundation: Slab
    • Roof: Shingle
    Condition
    • Under Construction
    • New construction: Yes
    • Year built: 2025
    Details
    • Builder model: Grandview SL
    • Builder name: M/I Homes

    Utilities & green energy

    • Sewer: Public Sewer
    • Water: Public
    • Utilities for property: Cable Available, Fiber Optics, Natural Gas Connected, Sewer Connected, Street Lights, Underground Utilities, Water Connected

    Community & neighborhood

    Security
    • Security features: Gated Community
    Community
    • Community features: Community Mailbox, Deed Restrictions, Gated Community - No Guard, Sidewalks
    Location
    • Region: Apopka
    • Subdivision: WILLOW RUN

    HOA & financial

    HOA
    • Has HOA: Yes
    • HOA fee: $190 monthly
    • Amenities included: Fence Restrictions, Gated
    • Services included: Common Area Taxes, Private Road
    • Association name: Celina Alvarez
    • Association phone: 407-647-2622
    Other fees
    • Pet fee: $0 monthly
    Other financial information
    • Total actual rent: 0

    Other

    Other facts
    • Listing terms: Cash,Conventional,FHA,VA Loan
    • Ownership: Fee Simple
    • Road surface type: Paved

    Price history

    DateEventPrice
    3/31/2026Sold$974,990-1.5%$198/sqft
    Source: Stellar MLS #O6340915 Report a problem
    2/4/2026Pending sale$989,990$201/sqft
    Source: Stellar MLS #O6340915 Report a problem
    1/19/2026Price change$989,990-1.2%$201/sqft
    Source: Stellar MLS #O6340915 Report a problem
    10/30/2025Price change$1,001,990+0.2%$203/sqft
    Source: Stellar MLS #O6340915 Report a problem
    10/17/2025Price change$999,990-2.9%$203/sqft
    Source: Stellar MLS #O6340915 Report a problem
    10/2/2025Price change$1,029,990-0.5%$209/sqft
    Source: Stellar MLS #O6340915 Report a problem
    8/15/2025Price change$1,034,990-3.6%$210/sqft
    Source: M/I Homes Report a problem
    7/10/2025Listed for sale$1,073,210$218/sqft
    Source: M/I Homes Report a problem

    Public tax history

    Tax history is unavailable.

    Neighborhood: 32712

    Nearby schools

    GreatSchools rating
    Schools provided by the listing agent
    • Elementary: Wolf Lake Elem
    • Middle: Wolf Lake Middle
    • High: Apopka High

    Source: Stellar MLS. This data may not be complete. We recommend contacting the local school district to confirm school assignments for this home.

    Get a cash offer in 3 minutes
    Find out how much your home could sell for in as little as 3 minutes with a no-obligation cash offer.
    Estimated market value
    $981,200
    Get a cash offer in 3 minutes
    Find out how much your home could sell for in as little as 3 minutes with a no-obligation cash offer.
    Estimated market value
    $981,200