Discover a breathtaking 5 bedroom, 3 bath SFH with a second NE facing entrance, completely remodeled in 2002, boasting 2,582 sq ft of luxury in the heart of Fremont Niles Crest neighborhood. The open-concept main floor features Brazilian Cherry hardwood, a chef's kitchen with Viking appliances, and a cozy family room centered around an oversized Lennox fireplace. A full bedroom and bath are also featured on the first floor. Upstairs, find a primary suite with a gas fireplace and a lavish bath featuring Cherry cabinets and Rojo Alicante Marble vanity with his and her Kohler sinks and Grohn Brass faucets. Outside, a patio with Arizona sandstone and a pergola beckon, surrounded by a lovely garden with fruit trees that looks out onto the beautiful hills. With even more upgraded details throughout and a two-car garage and side access, this home is an exceptional blend of elegance and comfort. Don't miss the chance to make it yours!
Sold for $2,100,000
$2,100,000
38341 Anita Ct, Fremont, CA 94536
5beds
2,582sqft
Residential, Single Family Residence
Built in 1952
7,020 Square Feet Lot
$2,208,200 Zestimate®
$813/sqft
$5,482 Estimated rent
Home value
$2,208,200
$2.05M - $2.38M
$5,482/mo
Zestimate® history
Owner options
List your home for rent
$5,482/mo
Rent Zestimate®
Find your next renter with Zillow Rental Manager. Plus, with online applications, you can quickly screen prospective tenants – for free.
$5,482/mo
Rent Zestimate®
Refinance and save
$13,351/mo
Est. payment
Refinancing to a lower rate could help reduce your monthly payments and save thousands over the life of the loan.
$13,351/mo
Est. payment
Explore your selling options
Work with a Zillow partner agent
Leverage their expertise and Zillow's premium Showcase listings to get your home seen by more buyers.
Get startedList with your own agent
Get your home in front of millions of buyers by listing it on Zillow.
Learn how to do itSell it yourself
Take full control of how buyers see your home on Zillow by listing For Sale by Owner (FSBO).
List your homeWhat's special
Zillow last checked:
Listing updated:
Listed by:
Eileen Manger DRE #02003972 925-699-1274,
Compass
Bought with:
Gifang Shea, DRE #01094690
Shea Realty
Source: Bay East AOR,MLS#: 41043330
Facts & features
Interior
Bedrooms & bathrooms
- Bedrooms: 5
- Bathrooms: 3
- Full bathrooms: 3
Rooms
- Room types: 1 Bedroom, 1 Bath, Main Entry, Kitchen/Family Combo
Kitchen
- Features: Breakfast Bar, Counter - Stone, Dishwasher, Garbage Disposal, Gas Range/Cooktop, Ice Maker Hookup, Island, Pantry, Range/Oven Free Standing, Refrigerator, Updated Kitchen
Heating
- Central
Cooling
- Ceiling Fan(s), No Air Conditioning
Appliances
- Included: Dishwasher, Gas Range, Plumbed For Ice Maker, Free-Standing Range, Refrigerator
- Laundry: Gas Dryer Hookup, In Garage, Sink
Features
- Breakfast Bar, Pantry, Updated Kitchen
- Flooring: Tile, Carpet
- Windows: Window Coverings
- Number of fireplaces: 2
- Fireplace features: Living Room, Master Bedroom, Wood Burning
Interior area
- Total structure area: 2,582
- Total interior livable area: 2,582 sqft
Property
Parking
- Total spaces: 2
- Parking features: Side Yard Access, Garage Door Opener
- Attached garage spaces: 2
Features
- Levels: Two
- Stories: 2
- Patio & porch: Patio, Front Porch
- Exterior features: Garden, Low Maintenance
- Pool features: None
- Fencing: Fenced
Lot
- Size: 7,020 Square Feet
- Features: Cul-De-Sac, Front Yard, Private, Back Yard, Side Yard
Details
- Parcel number: 50753514
- Special conditions: Standard
- Other equipment: Irrigation Equipment
Construction
Type & style
- Home type: SingleFamily
- Architectural style: Contemporary
- Property subtype: Residential, Single Family Residence
Materials
- Stucco
- Roof: Tile
Condition
- Existing
- New construction: No
- Year built: 1952
Utilities & green energy
- Electric: No Solar, 220 Volts in Laundry
Community & HOA
Community
- Security: Carbon Monoxide Detector(s), Double Strapped Water Heater
- Subdivision: Niles Crest
HOA
- Has HOA: No
Location
- Region: Fremont
Financial & listing details
- Price per square foot: $813/sqft
- Tax assessed value: $2,142,000
- Price range: $2.1M - $2.1M
- Date on market: 10/31/2023
- Listing agreement: Excl Right
- Listing terms: Cash,Conventional
- Electric utility on property: Yes
Price history
| Date | Event | Price |
|---|---|---|
| 12/21/2023 | Sold | $2,100,000+5.3%$813/sqft |
Source:  Bay East AOR #41043330 Report a problem Bay East AOR #41043330 Report a problem | ||
| 11/17/2023 | Pending sale | $1,995,000$773/sqft |
Source:  bridgeMLS/CCAR/Bay East AOR #41043330 Report a problem bridgeMLS/CCAR/Bay East AOR #41043330 Report a problem | ||
| 10/31/2023 | Listed for sale | $1,995,000$773/sqft |
Source: bridgeMLS/CCAR/Bay East AOR #41043330 Report a problem | ||
| 6/6/2015 | Listing removed | $3,800$1/sqft |
Source: KW Tri City Management Report a problem | ||
| 6/2/2015 | Price change | $3,800-1.3%$1/sqft |
Source: KW Tri City Management Report a problem | ||
| 5/2/2015 | Listed for rent | $3,850+16.8%$1/sqft |
Source: Bay Property Group Report a problem | ||
| 10/29/2012 | Listing removed | $3,295$1/sqft |
Source: Bay Property Group Report a problem | ||
| 10/23/2012 | Listed for rent | $3,295$1/sqft |
Source: RentalHunt.com #260447 Report a problem | ||
Public tax history
| Year | Property taxes | Tax assessment |
|---|---|---|
| 2025 | -- | $2,142,000 +2% |
| 2024 | $24,608 +255.2% | $2,100,000 +284.9% |
| 2023 | $6,928 +1.5% | $545,622 +2% |
| 2022 | $6,829 +2.5% | $534,926 +2% |
| 2021 | $6,665 +0.2% | $524,440 +1% |
| 2020 | $6,650 +1.1% | $519,064 +2% |
| 2019 | $6,576 +4.6% | $508,888 +2% |
| 2018 | $6,287 | $498,911 +2% |
| 2017 | $6,287 +1.8% | $489,129 +2% |
| 2016 | $6,176 +1.4% | $479,540 +1.5% |
| 2015 | $6,089 +1.8% | $472,338 +2% |
| 2014 | $5,982 | $463,088 +0.5% |
| 2013 | -- | $460,996 +2% |
| 2012 | -- | $451,959 +2% |
| 2011 | -- | $443,098 +0.8% |
| 2010 | -- | $439,787 -0.2% |
| 2009 | -- | $440,833 +2% |
| 2008 | -- | $432,191 +2% |
| 2007 | -- | $423,719 +2% |
| 2006 | -- | $415,413 +2% |
| 2005 | -- | $407,269 +2% |
| 2004 | -- | $399,287 +46.9% |
| 2003 | -- | $271,802 +26.7% |
| 2002 | -- | $214,512 +2% |
| 2001 | $2,451 | $210,306 |
Find assessor info on the county website
Neighborhood: Canyon Heights
Nearby homes
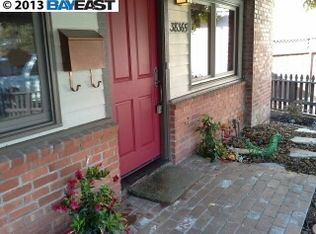
- $1,686,3003 bd2 ba2k sqft38365 Anita Ct, Fremont, CA 94536Off Market
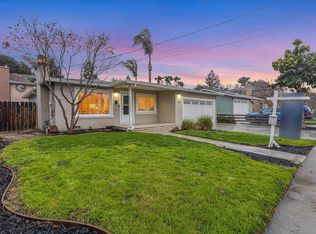
- $1,200,0003 bd1 ba984 sqft270 Barton Dr, Fremont, CA 94536Sold
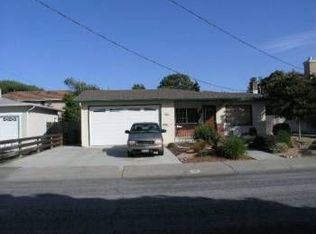
- $1,090,4003 bd2 ba1k sqft250 Barton Dr, Fremont, CA 94536Off Market
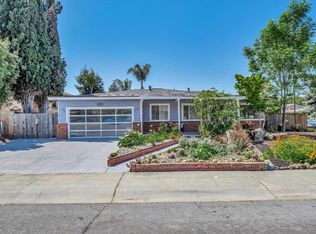
- $1,510,0003 bd2 ba1k sqft38305 Anita Ct, Fremont, CA 94536Sold
- $1,753,3005 bd3 ba2.5k sqft230 Barton Dr, Fremont, CA 94536Off Market
- $1,072,6002 bd1 ba1.3k sqft38342 Anita Ct, Fremont, CA 94536Off Market
- $1,550,0004 bd2 ba1.9k sqft38377 Anita Ct, Fremont, CA 94536Sold
- $993,8003 bd1 ba984 sqft38336 Oliver Way, Fremont, CA 94536Off Market
Nearby schools
GreatSchools rating
- 6/10Vallejo Mill Elementary SchoolGrades: K-5Distance: 0.3 mi
- 8/10Centerville Middle SchoolGrades: 6-8Distance: 2.2 mi
- 9/10Washington High SchoolGrades: 9-12Distance: 2.1 mi
Schools provided by the listing agent
- District: Fremont (510) 657-2350
Source: Bay East AOR. This data may not be complete. We recommend contacting the local school district to confirm school assignments for this home.
Get a cash offer in 3 minutes
Find out how much your home could sell for in as little as 3 minutes with a no-obligation cash offer.
Estimated market value
$2,208,200
Get a cash offer in 3 minutes
Find out how much your home could sell for in as little as 3 minutes with a no-obligation cash offer.
Estimated market value
$2,208,200
- California
- Alameda County
- Fremont
- 94536
- Canyon Heights
- 38341 Anita Ct
Nearby cities
Nearby neighborhoods
Nearby zip codes
Other Fremont Topics
