Skip main navigation
Sold for $1,360,000
  • $1,360,000

    38341 Moab Dr, Fremont, CA 94536

    4beds
    1,500sqft
    Residential, Single Family Residence
    Built in 1955
    6,510 Square Feet Lot
    $1,363,300 Zestimate®
    $907/sqft
    $4,599 Estimated rent

    Home value

    $1,363,300

    Estimated sales range

    Not available

    $4,599/mo

    Zestimate® history
    Loading
    Loading...

    Owner options

    List your home for rent

    $4,599/mo

    Rent Zestimate®

    Find your next renter with Zillow Rental Manager. Plus, with online applications, you can quickly screen prospective tenants – for free.

    Learn more

    $4,599/mo

    Rent Zestimate®

    Refinance and save

    $9,080/mo

    Est. payment

    Refinancing to a lower rate could help reduce your monthly payments and save thousands over the life of the loan.

    See today's rates

    $9,080/mo

    Est. payment

    Explore your selling options

    Work with a Zillow partner agent

    Leverage their expertise and Zillow's premium Showcase listings to get your home seen by more buyers.

    Get started

    List with your own agent

    Get your home in front of millions of buyers by listing it on Zillow.

    Learn how to do it

    Sell it yourself

    Take full control of how buyers see your home on Zillow by listing For Sale by Owner (FSBO).

    List your home

    What's special

    Move-in ready single-story homeWaterfall islandMarble tile floorApron-front sinkQuartz countertopsSun tunnelVanity with quartz countertop
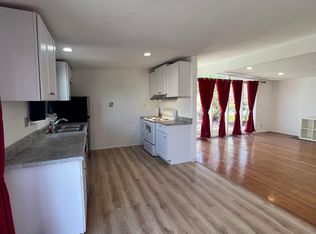
    Welcome to this move-in ready single-story home, facing Northeast, nestled near the foothills in Niles Crest. Open 8/15 & 8/16, 1:00-4:00 PM. Recently remodeled, this stunning home features 3 bedrooms, 2 baths and beautiful kitchen, plus attached one bedroom, one bath unit with kitchenette, perfect for in-laws or extra income. Renovations include new kitchen cabinets, quartz countertops, apron-front sink, waterfall island, gas range/oven, pot filler faucet, dishwasher, Samsung Bespoke 4-door French door refrigerator featuring AI Family Hub+ touchscreen and charcoal glass top panels, sun tunnel and LVP flooring; spacious primary bedroom with large walk-in closet and traditional closet, recessed lighting, sun tunnel and large en-suite bathroom with marble stall shower, double sink vanity with quartz countertop and marble tile floor; hall bathroom with marble stall shower, vanity with quartz countertop, sun tunnel and marble tile floor; LVP flooring throughout living room, bedrooms and hallway; recessed lighting throughout; freshly painted interior and exterior with newer stucco; dual pane windows and sliding door; central heating and air conditioning; 2 car garage with finished walls, painted floor and roll-up door with opener; pitched composition shingle roof (installed 2008); fully landscaped front yard with pavers and automatic sprinklers; private back yard setting with large deck and extra deep storage closet. Close to Historic Niles District and Vallejo Mill Elementary School, with easy commute access to Mission Blvd, 84 and BART.

    Zillow last checked:

    Listing updated:

    Listed by:

    Steve Pierce DRE #01049482 510-409-2727,

    Kw Advisors

    Bought with:

    Gagan Singh, DRE #01405437

    Redfin

    Source: Bay East AOR,MLS#: 41144346MLS Logo

    Facts & features

    Interior

    Bedrooms & bathrooms
    • Bedrooms: 4
    • Bathrooms: 3
    • Full bathrooms: 3
    Rooms
    • Room types: 4 Bedrooms, 3 Baths, Storage, Living Room
    Bathroom
    • Features: Shower Over Tub, Updated Baths, Marble
    Kitchen
    • Features: Counter - Solid Surface, Dishwasher, Eat-in Kitchen, Disposal, Gas Range/Cooktop, Kitchen Island, Range/Oven Free Standing, Refrigerator, Self-Cleaning Oven, Updated Kitchen
    Heating
    • Forced Air, Natural Gas
    Cooling
    • Central Air
    Appliances
    • Included: Dishwasher, Gas Range, Free-Standing Range, Refrigerator, Self Cleaning Oven, Gas Water Heater
    • Laundry: Hookups Only, In Garage
    Features
    • In-Law Floorplan, Storage, Counter - Solid Surface, Updated Kitchen
    • Flooring: Tile, Vinyl
    • Basement: Crawl Space
    • Has fireplace: No
    • Fireplace features: None
    Interior area
    • Total structure area: 1,500
    • Total interior livable area: 1,500 sqft

    Property

    Parking
    • Total spaces: 2
    • Parking features: Attached, Garage Door Opener
    • Garage spaces: 2
    Features
    • Levels: One
    • Stories: 1
    • Patio & porch: Deck
    • Exterior features: Storage
    • Pool features: None
    • Fencing: Fenced
    Lot
    • Size: 6,510 Square Feet
    • Features: Level, Back Yard, Front Yard
    Details
    • Parcel number: 5075113
    • Special conditions: Standard
    • Other equipment: Irrigation Equipment

    Construction

    Type & style
    • Home type: SingleFamily
    • Architectural style: Ranch
    • Property subtype: Residential, Single Family Residence
    Materials
    • Stucco
    • Roof: Composition
    Condition
    • Existing
    • New construction: No
    • Year built: 1955

    Utilities & green energy

    • Electric: No Solar
    • Sewer: Public Sewer
    • Water: Public

    Community & HOA

    Community
    • Security: Carbon Monoxide Detector(s), Double Strapped Water Heater
    • Subdivision: Niles Crest
    HOA
    • Has HOA: No
    Location
    • Region: Fremont

    Financial & listing details

    • Price per square foot: $907/sqft
    • Tax assessed value: $119,360
    • Price range: $1.4M - $1.4M
    • Date on market: 8/7/2026
    • Listing agreement: Excl Right
    • Listing terms: Cash,Conventional

    Price history

    DateEventPrice
    9/16/2026Sold$1,360,000-2.8%$907/sqft
    Source: Bay East AOR #41144346 Report a problem
    8/20/2026Pending sale$1,399,000$933/sqft
    Source: Bay East AOR #41144346 Report a problem
    8/8/2026Listed for sale$1,399,000+53.7%$933/sqft
    Source: Bay East AOR #41144346 Report a problem
    4/2/2026Sold$910,000$607/sqft
    Source: Public Record Report a problem

    Public tax history

    YearProperty taxesTax assessment
    2026-- $119,360 +2%
    2025$2,067 +1.2%$117,020 +2%
    2024$2,042 +3.8%$114,726 +2%
    2023$1,967 +2.9%$112,477 +2%
    2022$1,912 +2.2%$110,271 +2%
    2021$1,872 +4.9%$108,109 +1%
    2020$1,785 +0.9%$107,002 +2%
    2019$1,768 +4.9%$104,904 +2%
    2018$1,686 $102,847 +2%
    2017$1,686 +2.7%$100,830 +2%
    2016$1,641 +4.8%$98,853 +1.5%
    2015$1,566 $97,369 +2%
    2014$1,566 $95,462 +0.5%
    2013-- $95,031 +2%
    2012-- $93,168 +2%
    2011-- $91,341 +0.8%
    2010-- $90,658 +10.7%
    2009-- $81,874 +2%
    2008-- $80,269 +2%
    2007-- $78,696 +2%
    2006-- $77,153 +2%
    2005-- $75,640 +2%
    2004-- $74,160 +1.9%
    2003-- $72,802 +2%
    2002-- $71,374 +2%
    2001$923 $69,974
    Find assessor info on the county website

    Neighborhood: Canyon Heights

    Nearby schools

    GreatSchools rating
    Schools provided by the listing agent
    • District: Fremont (510) 657-2350

    Source: Bay East AOR. This data may not be complete. We recommend contacting the local school district to confirm school assignments for this home.

    Get a cash offer in 3 minutes
    Find out how much your home could sell for in as little as 3 minutes with a no-obligation cash offer.
    Estimated market value

    $1,363,300

    Get a cash offer in 3 minutes
    Find out how much your home could sell for in as little as 3 minutes with a no-obligation cash offer.
    Estimated market value

    $1,363,300