Stunning Updated Brick Ranch – Move-In Ready
Welcome to this beautifully updated 3-bedroom ranch offering comfort, style, and space in every corner. Step into a spacious tiled foyer that flows into an updated kitchen featuring solid wood cabinetry, granite countertops, stainless steel appliances with a gas range, and a cozy dining area.
The vaulted great room is a showstopper with Brazilian Cherry hardwood floors, a gas fireplace perfect for chilly evenings, and double doorwalls leading out to a private deck—ideal for entertaining.
The main full bath includes a double-sink vanity, while the hallway and bedrooms are accented with rich Tigerwood flooring.
Enjoy the bonus of a fully finished lower level (adds approx. 1,500 sq. ft.) with ceramic tile flooring, a second full bath, a possible fourth bedroom, dedicated laundry room, and a large storage closet—great for bulk shopping. There’s also a spacious recreation area and bonus space for a home office, gym, or craft room.
Major updates include roof and furnace replaced within the last 5 years.
The fully fenced backyard with a deck and pergola offers the perfect outdoor retreat.
Possession at close – move in and start enjoying your new home right away!
A must-see property that checks all the boxes.
Sold for $350,000
Zillow last checked:
Listing updated:
Bought with:
Matthew A Hillmer, 6501424209
Century 21 Curran & Oberski
Source: Realcomp II,MLS#: 20250037032
Price history
| Date | Event | Price |
|---|---|---|
| 6/27/2025 | Sold | $350,000+0%$116/sqft |
Source:  Realcomp II #20250037032 Report a problem Realcomp II #20250037032 Report a problem | ||
| 6/2/2025 | Pending sale | $349,900$116/sqft |
Source: Realcomp II #20250037032 Report a problem | ||
| 5/22/2025 | Listed for sale | $349,900+11.1%$116/sqft |
Source: Realcomp II #20250037032 Report a problem | ||
| 12/5/2022 | Sold | $315,000-1.5%$104/sqft |
Source: Realcomp II #20221048108 Report a problem | ||
| 10/21/2022 | Pending sale | $319,900$106/sqft |
Source: Realcomp II #20221048108 Report a problem | ||
| 10/3/2022 | Listed for sale | $319,900$106/sqft |
Source: Realcomp II #20221048108 Report a problem | ||
| 9/27/2022 | Pending sale | $319,900$106/sqft |
Source: Realcomp II #20221044156 Report a problem | ||
| 9/22/2022 | Listed for sale | $319,900+33.3%$106/sqft |
Source: Realcomp II #20221044156 Report a problem | ||
| 9/26/2019 | Sold | $239,900$79/sqft |
Source: Public Record Report a problem | ||
| 8/10/2019 | Listed for sale | $239,900+96.6%$79/sqft |
Source: Independent Broker Network LLC #219080395 Report a problem | ||
| 2/22/2013 | Sold | $122,000-6.1%$40/sqft |
Source: Agent Provided Report a problem | ||
| 11/27/2012 | Listed for sale | $129,950+39.7%$43/sqft |
Source: Homepath #212117769 Report a problem | ||
| 5/26/2012 | Listing removed | $93,000$31/sqft |
Source: MI REALTY GROUP #211069986 Report a problem | ||
| 5/25/2012 | Price change | $93,000-15.5%$31/sqft |
Source: MI REALTY GROUP #211069986 Report a problem | ||
| 3/3/2012 | Listed for sale | $110,000-48.7%$36/sqft |
Source: MI Realty Group #211069986 Report a problem | ||
| 2/13/2012 | Sold | $214,224+94.7%$71/sqft |
Source: Public Record Report a problem | ||
| 12/22/2011 | Price change | $110,000+1.9%$36/sqft |
Source: MI Realty Group #211069986 Report a problem | ||
| 11/8/2011 | Price change | $108,000-6.1%$36/sqft |
Source: MI Realty Group #211069986 Report a problem | ||
| 8/20/2011 | Price change | $115,000-8%$38/sqft |
Source: MI Realty Group #211069986 Report a problem | ||
| 8/11/2011 | Price change | $125,000-7.4%$41/sqft |
Source: MI Realty Group #211069986 Report a problem | ||
| 7/2/2011 | Listed for sale | $135,000-35.6%$45/sqft |
Source: MI Realty Group #211069986 Report a problem | ||
| 9/22/2004 | Sold | $209,500+25.4%$69/sqft |
Source: Public Record Report a problem | ||
| 8/31/1999 | Sold | $167,000+23.7%$55/sqft |
Source: Public Record Report a problem | ||
| 1/8/1996 | Sold | $135,000$45/sqft |
Source: Public Record Report a problem | ||
Nearby homes
- $385,0004 bd2 ba2.1k sqft38354 Sleigh Dr, Sterling Heights, MI 48310Sold
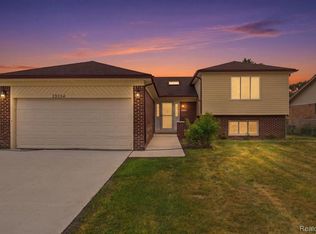
- $318,7003 bd2 ba1.5k sqft38351 Sleigh Dr, Sterling Heights, MI 48310Off Market
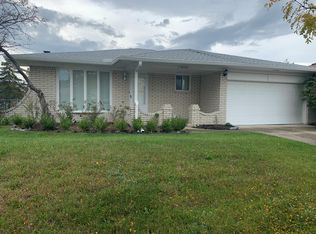
- $293,000-- bd1 ba1.4k sqft38339 Sleigh Dr, Sterling Heights, MI 48310Off Market
- $348,4003 bd2 ba1.6k sqft38363 Sleigh Dr, Sterling Heights, MI 48310Off Market

Get a cash offer in 3 minutes
Find out how much your home could sell for in as little as 3 minutes with a no-obligation cash offer.
Estimated market value
$349,200
