Skip main navigation
Sold
  • $345,000

    38347 Churchill Ln, Farmington, MI 48331

    2beds
    1,418sqft
    Condominium
    Built in 1998
    -- sqft lot
    $350,900 Zestimate®
    $243/sqft
    $2,033 Estimated rent

    Home value

    $350,900

    $333,000 - $368,000

    $2,033/mo

    Zestimate® history
    Loading
    Loading...

    Owner options

    List your home for rent

    $2,033/mo

    Rent Zestimate®

    Find your next renter with Zillow Rental Manager. Plus, with online applications, you can quickly screen prospective tenants – for free.

    Learn more

    $2,033/mo

    Rent Zestimate®

    Refinance and save

    $2,554/mo

    Est. payment

    Refinancing to a lower rate could help reduce your monthly payments and save thousands over the life of the loan.

    See today's rates

    $2,554/mo

    Est. payment

    Explore your selling options

    Work with a Zillow partner agent

    Leverage their expertise and Zillow's premium Showcase listings to get your home seen by more buyers.

    Get started

    List with your own agent

    Get your home in front of millions of buyers by listing it on Zillow.

    Learn how to do it

    Sell it yourself

    Take full control of how buyers see your home on Zillow by listing For Sale by Owner (FSBO).

    List your home

    What's special

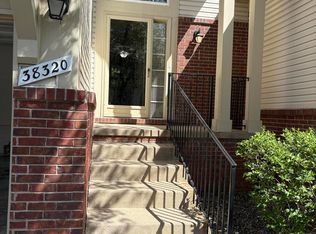
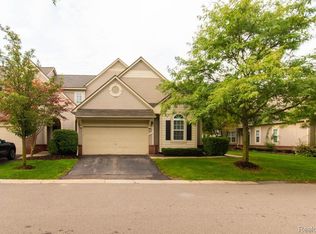
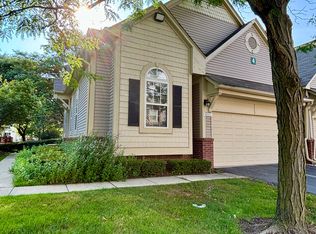
    Lovely, well maintained Cap Cod condo in highly sought after Saratoga Farms. First floor primary bedroom with remodeled en-suite plus second floor bedroom, full bathroom, and loft/den/office/flex space. This end unit boasts many updates including: roof 2023, kitchen appliances 2024, cedar deck 2010, sump pump 2019, high efficiency furnace 2017, new windows in primary and upper loft bedrooms 2020. Plus many upgrades: baseboard and crown molding, Hunter Douglas blinds, and recessed lighting. Deck looks over the 5th hole of the Farmington Hills golf course, walk to club house, The Pines restaurant, and driving range! Desirable first floor primary suite, two car attached garage.

    Zillow last checked:

    Listing updated:

    Listed by:

    Kristyn Drury 248-217-5862,

    Urban Ridge Realty, LLC

    Bought with:

    Jamey Kramer

    Source: MichRIC,MLS#: 26002271MLS Logo

    Facts & features

    Interior

    Bedrooms & bathrooms
    • Bedrooms: 2
    • Bathrooms: 3
    • Full bathrooms: 2
    • 1/2 bathrooms: 1
    • Main level bedrooms: 1
    Primary bedroom
    • Level: Main
    • Area: 247
    • Dimensions: 19.00 x 13.00
    Bedroom 2
    • Level: Upper
    • Area: 198
    • Dimensions: 18.00 x 11.00
    Primary bathroom
    • Level: Main
    • Area: 50
    • Dimensions: 10.00 x 5.00
    Bathroom 2
    • Level: Upper
    • Area: 40
    • Dimensions: 5.00 x 8.00
    Bathroom 3
    • Description: 1st floor powder rm
    • Level: Main
    • Area: 24
    • Dimensions: 6.00 x 4.00
    Den
    • Description: Loft, office, flex space
    • Level: Upper
    • Area: 132
    • Dimensions: 12.00 x 11.00
    Dining room
    • Description: Open to kitchen
    • Level: Main
    • Area: 42
    • Dimensions: 7.00 x 6.00
    Kitchen
    • Level: Main
    • Area: 120
    • Dimensions: 15.00 x 8.00
    Living room
    • Level: Main
    • Area: 208
    • Dimensions: 16.00 x 13.00
    Heating
    • Forced Air
    Cooling
    • Central Air
    Appliances
    • Included: Dishwasher, Disposal, Dryer, Microwave, Oven, Refrigerator, Washer
    • Laundry: In Unit, Laundry Room, Main Level
    Features
    • Ceiling Fan(s), Center Island, Eat-in Kitchen, Pantry
    • Flooring: Carpet, Ceramic Tile, Wood
    • Windows: Replacement, Window Treatments
    • Basement: Full
    • Number of fireplaces: 1
    • Fireplace features: Living Room
    Interior area
    • Total structure area: 1,418
    • Total interior livable area: 1,418 sqft
    • Finished area below ground: 0

    Property

    Parking
    • Total spaces: 2
    • Parking features: Garage Faces Front, Garage Door Opener, Attached
    • Garage spaces: 2
    Features
    • Stories: 2
    Lot
    • Features: Corner Lot
    Details
    • Parcel number: 2318477155

    Construction

    Type & style
    • Home type: Condo
    • Architectural style: Cape Cod
    • Property subtype: Condominium
    Materials
    • Brick, Vinyl Siding
    • Roof: Asphalt
    Condition
    • New construction: No
    • Year built: 1998

    Utilities & green energy

    • Sewer: Public Sewer
    • Water: Public

    Community & HOA

    Community
    • Subdivision: Saratoga Farms
    HOA
    • Has HOA: Yes
    • Services included: Other, Water, Snow Removal, Maintenance Grounds
    • HOA fee: $315 monthly
    Location
    • Region: Farmington

    Financial & listing details

    • Price per square foot: $243/sqft
    • Tax assessed value: $137,080
    • Annual tax amount: $2,772
    • Date on market: 1/23/2026
    • Listing terms: FHA,VA Loan,Conventional
    • Road surface type: Paved

    Price history

    DateEventPrice
    3/26/2026Sold$345,000-2.8%$243/sqft
    Source: MichRIC #26002271 Report a problem
    3/11/2026Pending sale$355,000$250/sqft
    Source: MichRIC #26002271 Report a problem
    1/23/2026Listed for sale$355,000$250/sqft
    Source: MichRIC #26002271 Report a problem

    Public tax history

    Tax history is unavailable.

    Neighborhood: 48331

    Nearby schools

    GreatSchools rating
    Get a cash offer in 3 minutes
    Find out how much your home could sell for in as little as 3 minutes with a no-obligation cash offer.
    Estimated market value
    $350,900
    Get a cash offer in 3 minutes
    Find out how much your home could sell for in as little as 3 minutes with a no-obligation cash offer.
    Estimated market value
    $350,900