Welcome to 38348 Ocean Vista #1119, an exceptional furnished end-unit, three-level townhome in the sought-after waterfront community of Bayville Shores. Perfectly positioned to capture sweeping views of Dirickson Creek and Little Assawoman Bay, this residence offers the ease of low-maintenance coastal living with the warmth and care of a truly cherished home. Ideally situated on a quiet cul-de-sac with no thru traffic and just steps from one of the community’s two kayak launches, the setting is both peaceful and convenient. From the beautiful wood flooring on the main level to the pristine condition throughout, every detail reflects pride of ownership, creating a move-in-ready coastal sanctuary. The main level features a bright, open floor plan designed for comfortable living and effortless entertaining. A cozy gas fireplace anchors the great room, while expansive windows frame panoramic water views that can be enjoyed year-round. Step onto the spacious deck and feel the refreshing bay breezes while taking in elevated vistas that stretch across the water. The gourmet kitchen is thoughtfully designed for both everyday living and special gatherings, offering abundant 42-inch cabinetry, granite countertops, stainless-steel appliances, and a convenient breakfast bar. The adjoining dining area provides the perfect space for casual meals or elegant dinners, while a well-placed powder room adds convenience for guests. Each of the three bedrooms features its own private en-suite bath, ensuring comfort and privacy for family and visitors alike. The primary suite serves as a peaceful retreat with a walk-in closet, dual vanity, soaking tub, and separate stall shower. A welcoming sitting area within the suite showcases breathtaking creek and bay views from sunrise to sunset. A second en-suite bedroom on this level offers a comfortable space for guests or family. The entry level provides flexible living space that works beautifully as a third bedroom or private guest retreat, complete with a full bath and direct access to a generous covered patio. This inviting outdoor area extends to the backyard and provides another relaxing space to unwind or entertain. The garage easily accommodates your vehicle along with the gear that comes with an active coastal lifestyle. Offered fully furnished with custom coastal décor, this home allows the next owner to begin enjoying coastal living from day one. For water enthusiasts, the community offers a boat launch and kayak racks with direct access to Dirickson Creek. With the beach just a few miles away, residents can enjoy the best of coastal living along with outstanding community amenities including a pool, pickleball, basketball, fitness center, volleyball, shuffleboard, horseshoes, playground, and more. Experience waterfront living at its finest in this beautifully maintained Bayville Shores retreat, where stunning views, comfortable elegance, and effortless coastal living come together.
Sold for $795,000
Zillow last checked:
Listing updated:
Bought with:
Kimberly Heaney, RS-0024912
Berkshire Hathaway HomeServices PenFed Realty-WOC
Source: Bright MLS,MLS#: DESU2104298
Price history
| Date | Event | Price |
|---|---|---|
| 6/5/2026 | Sold | $795,000-0.5%$256/sqft |
Source:  Bright MLS #DESU2104298 Report a problem Bright MLS #DESU2104298 Report a problem | ||
| 5/7/2026 | Pending sale | $799,000$257/sqft |
Source: Bright MLS #DESU2104298 Report a problem | ||
| 4/25/2026 | Contingent | $799,000$257/sqft |
Source: Bright MLS #DESU2104298 Report a problem | ||
| 4/8/2026 | Price change | $799,000-3.2%$257/sqft |
Source: Bright MLS #DESU2104298 Report a problem | ||
| 3/19/2026 | Listed for sale | $825,000+39.8%$266/sqft |
Source: Bright MLS #DESU2104298 Report a problem | ||
| 11/13/2017 | Sold | $590,000$190/sqft |
Source: Public Record Report a problem | ||
Nearby homes
- $806,8004 bd4 ba2.7k sqft38348 Ocean Vista Dr APT 1120, Selbyville, DE 19975Off Market
- $842,6003 bd4 ba2.7k sqft38348 Ocean Vista Dr APT 1126, Selbyville, DE 19975Off Market
- $757,4003 bd4 ba2.7k sqft38348 Ocean Vista Dr APT 1121, Selbyville, DE 19975Off Market
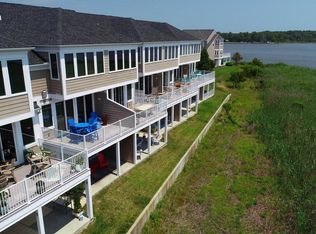
- $788,3004 bd4 ba2.7k sqft38348 Ocean Vista Dr APT 1124, Selbyville, DE 19975Off Market
Sell for more on Zillow
Get a Zillow Showcase℠ listing at no additional cost and you could sell for .
$794,800
2% more
+$15,896
With Zillow Showcase(estimated)
$810,696
